


























Skip To Content

709 Canal Drive , Apt 3B

Carolina Beach, NC 28428
  • $438,000
  • STATUS: Active
  • ON SITE: 22 Days
  • MLS #: 100603851
Open House
$438,000
  • 2
    BEDS
  • 0.4
    ACRES
  • 2
    BATHS
  • 0
    1/2 BATHS
  • 858
    SQFT
  • $510
    $/SQFT
Type:
Condo
Built:
1984
County:

School Information

Elementary School:
Middle School:
High School:
School District:

Description

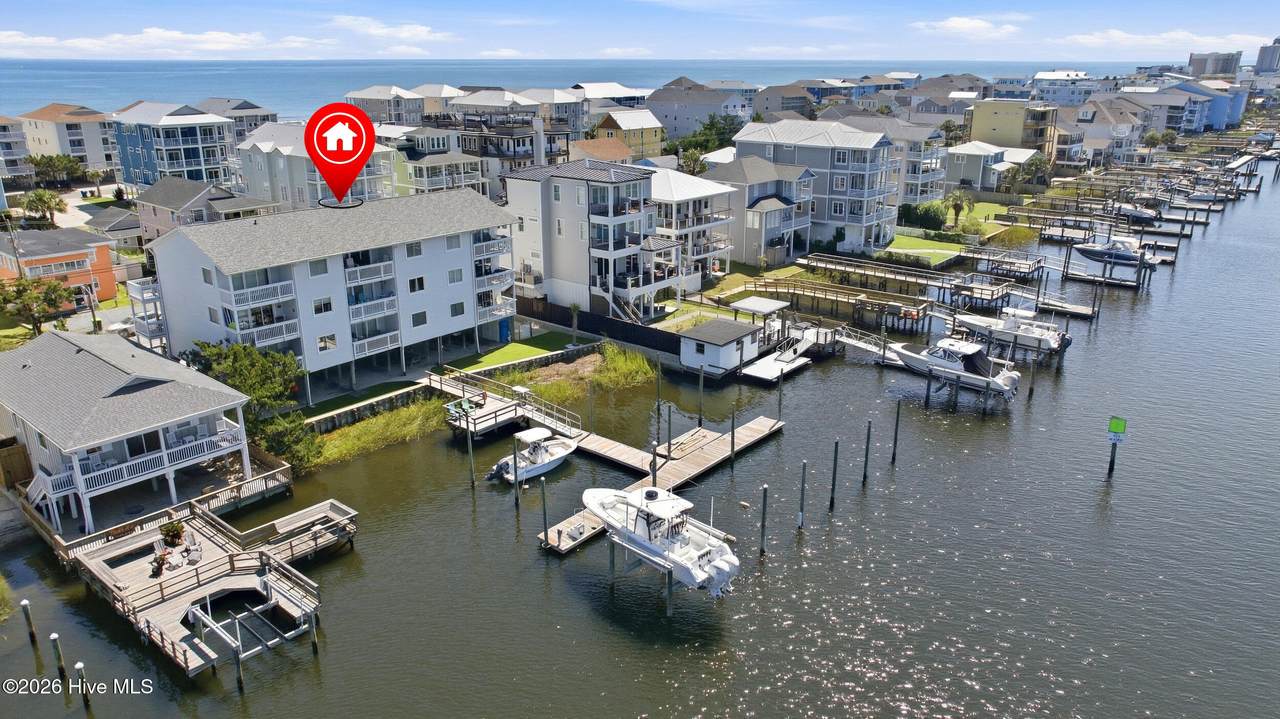
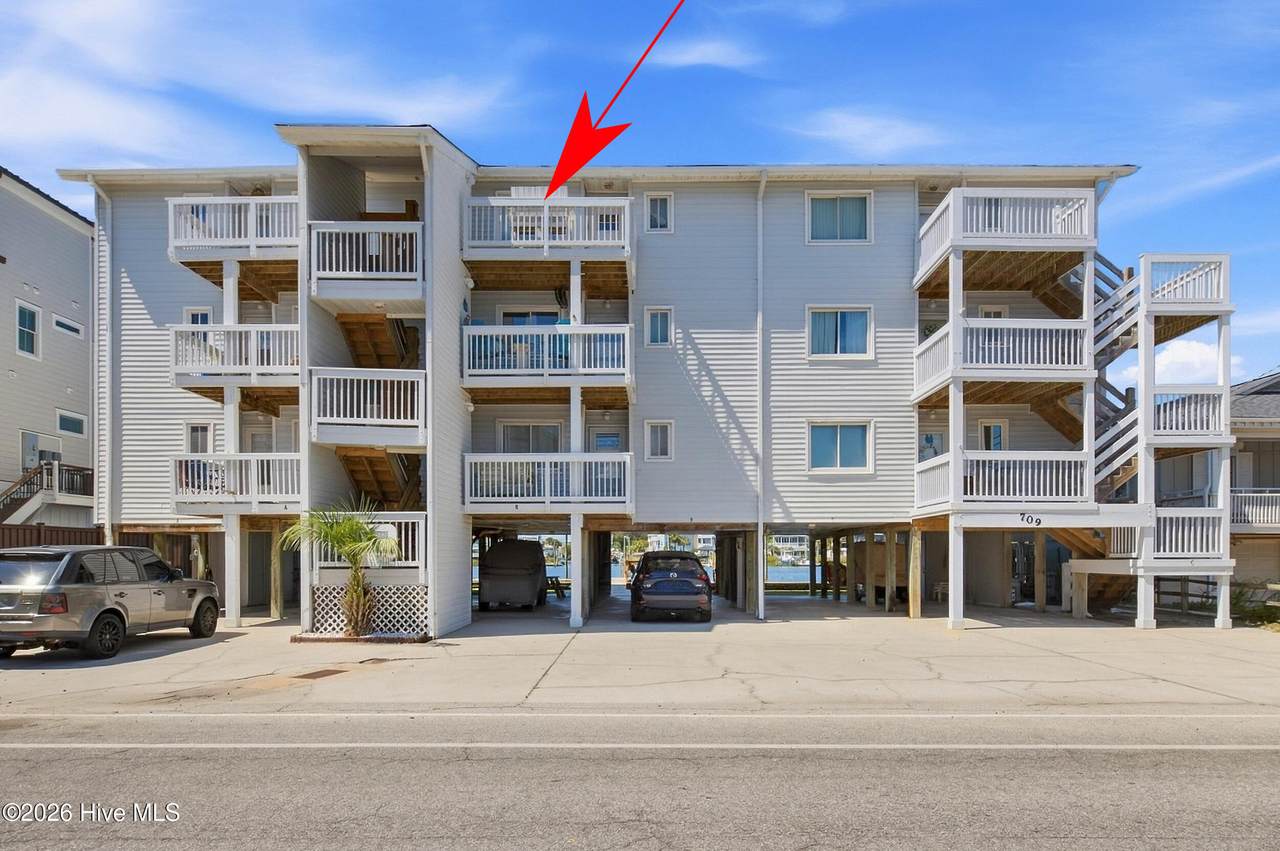
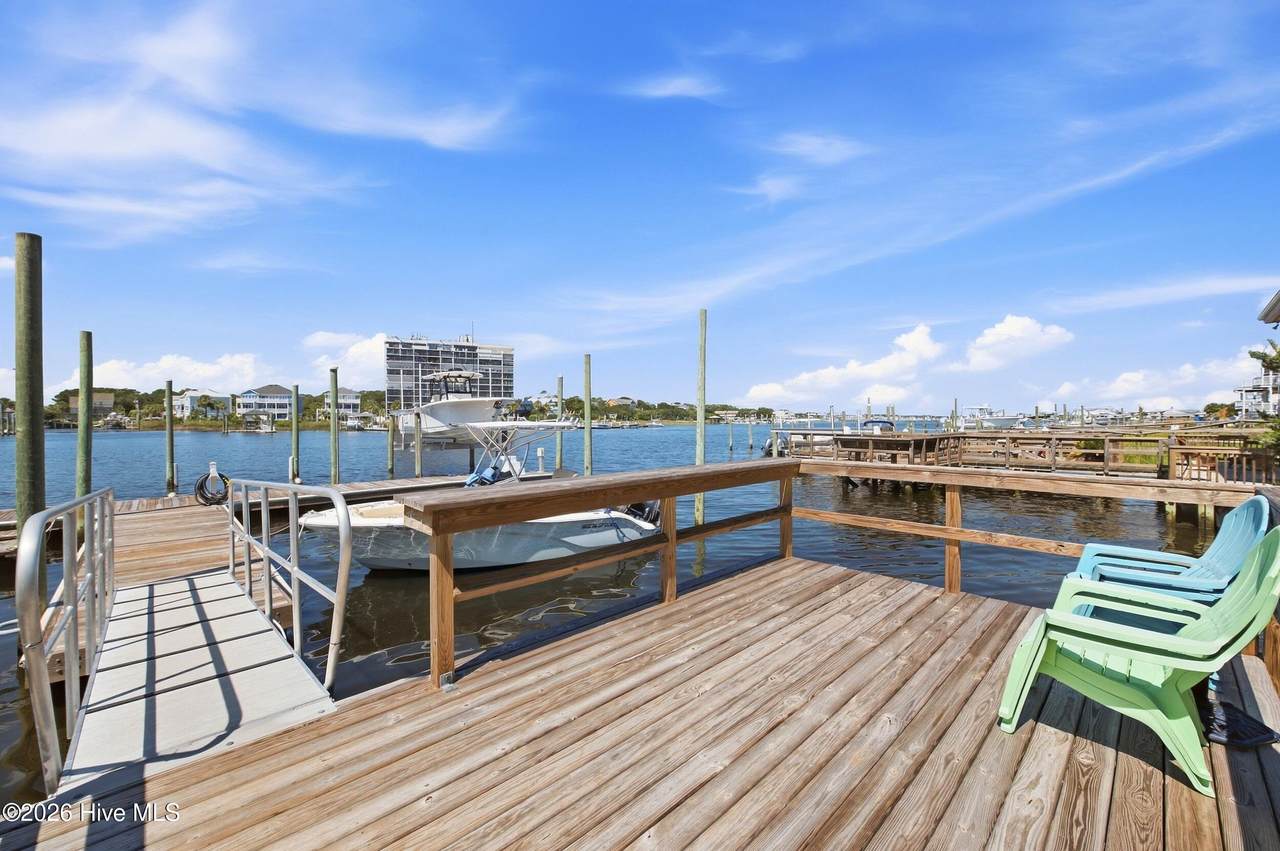
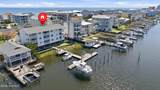
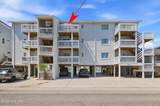
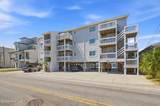
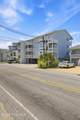
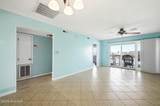
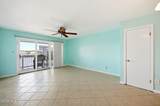
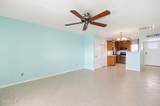
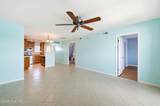
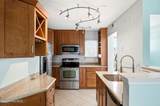
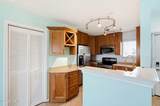
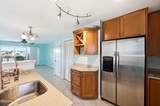
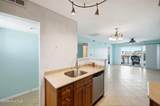
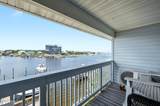
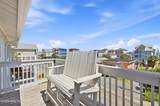
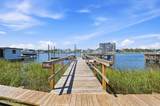
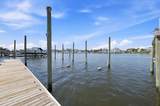
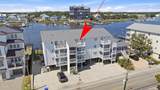
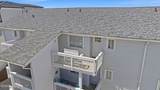
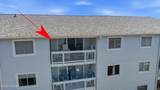
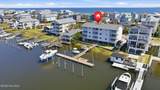
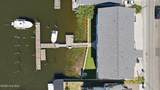
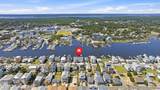
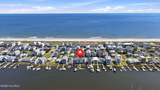
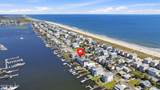
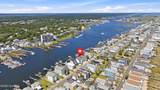
Seller offering $5,000 'use as you choose' credit toward closing costs with an acceptable offer! Enjoy canal views, a partial ocean view, and refreshing coastal breezes from this third-floor condominium. A boat slip conveys with the property, offering an exceptional opportunity for those looking to enjoy the water. The unit features a new HVAC system, and the HOA covers water, sewer, trash, internet, and pest control. Ready for the buyer to add your personal touches while enjoying all the beach life has to offer! Schedule a tour today!

Monthly Payment Calculator


[Hive MLS] logoThe data relating to real estate on this web site comes in part from the Internet Data Exchange program of Hive MLS LLC, and is updated as of 2026-10-08T23:33:15.513. All information is deemed reliable but not guaranteed and should be independently verified. All properties are subject to prior sale, change, or withdrawal. Neither listing broker(s) nor Great Moves Realty shall be responsible for any typographical errors, misinformation, or misprints, and shall be held totally harmless from any damages arising from reliance upon these data. © 2026 Hive MLS LLC
www.greatmovesrealtyenc.com/homes/181242962
Print Image

709 Canal Drive , Apt 3B Carolina Beach, NC 28428

  • Price: $438,000
  • Status: Active
  • On Site: 22 Days
  • MLS #: 100603851
2
Beds
2
Baths
0
½ Baths
0.4
Acres
858
SQFT
$510
$/SQFT
1984
Built
Neighborhood:
Snug Harbour (Carolina Beach)
County:
New Hanover
Area:
Carolina Beach
Elementary School:
Carolina Beach
Middle School:
Murray
High School:
Ashley
School District:
New Hanover
Property Description
Seller offering $5,000 'use as you choose' credit toward closing costs with an acceptable offer! Enjoy canal views, a partial ocean view, and refreshing coastal breezes from this third-floor condominium. A boat slip conveys with the property, offering an exceptional opportunity for those looking to enjoy the water. The unit features a new HVAC system, and the HOA covers water, sewer, trash, internet, and pest control. Ready for the buyer to add your personal touches while enjoying all the beach life has to offer! Schedule a tour today!
Exterior Features

Attached Garage Spaces 0 Attached Garage YN No Boat Slip Length 30 Carport Spaces 0 Construction Materials Vinyl SidingWood Frame Detached Garage Spaces 0 Entry Level 3 Exterior Finish Vinyl Siding Fencing None Foundation Details OtherPilings Garage YN No Parking Features AssignedUnderhouse Parking Total 0 Patio And Porch Features DeckBalcony Roof Other Structure Type Wood FrameStick Built View CanalWater

Interior Features

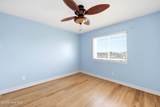
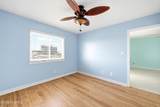
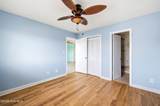
Building Area Total 858 Cooling Central Air Cooling YN Yes Dining Room Type Combination Fireplace YN No Heating ElectricHeat Pump Heating System Fuel Source Electric Heating YN Yes Interior Features Ceiling Fan(s)See Remarks Levels One Primary Bedroom Level Primary Living Area Rooms Bedroom 2 Kitchen Master Bedroom Dining Room Living Room Rooms Total 5

Property Features

Association Amenities Boat DockBoat Slip - AssignedMaster InsurePest ControlSewerTrashWater Association Fee 5760 Association YN Yes Cobra Zone YN No Federal Flood Insurance Available YN Yes Frontage Type Canal Front In City Limits YN Yes Island Or Mainland Island Listing Terms CashConventional Lot Features Boat SlipBoat DockDeeded Waterfront New Construction YN No Property Sub Type Condominium Road Frontage Type City StreetState Road Secondary Subdivision N/A Sewer Provider Other Special Listing Conditions Standard Tax Amount 2012.42 Tax Year 2025 Utilities See Remarks Water Source Other Waterfront Features Canal FrontDeeded Waterfront Waterfront YN Yes Zoning R-1

Listing information © 2026 Hive MLS
Listing courtesy of Aspyre Collective of eXp Realty: .


[Hive MLS] logoThe data relating to real estate on this web site comes in part from the Internet Data Exchange program of Hive MLS LLC, and is updated as of 2026-10-08T23:33:15.513. All information is deemed reliable but not guaranteed and should be independently verified. All properties are subject to prior sale, change, or withdrawal. Neither listing broker(s) nor Great Moves Realty shall be responsible for any typographical errors, misinformation, or misprints, and shall be held totally harmless from any damages arising from reliance upon these data. © 2026 Hive MLS LLC
 
https://bt-photos.global.ssl.fastly.net/ncreg/1280_boomver_1_8c6b6f6feedc246cd0856de2730cb227-2.jpg https://bt-photos.global.ssl.fastly.net/ncreg/1280_boomver_1_8c6b6f6feedc246cd0856de2730cb227-2.jpg https://bt-photos.global.ssl.fastly.net/ncreg/1280_boomver_1_8c6b6f6feedc246cd0856de2730cb227-2.jpg
Logo
Great Moves Realty
8 Ruth Street
Jacksonville NC, 28540