




















Description
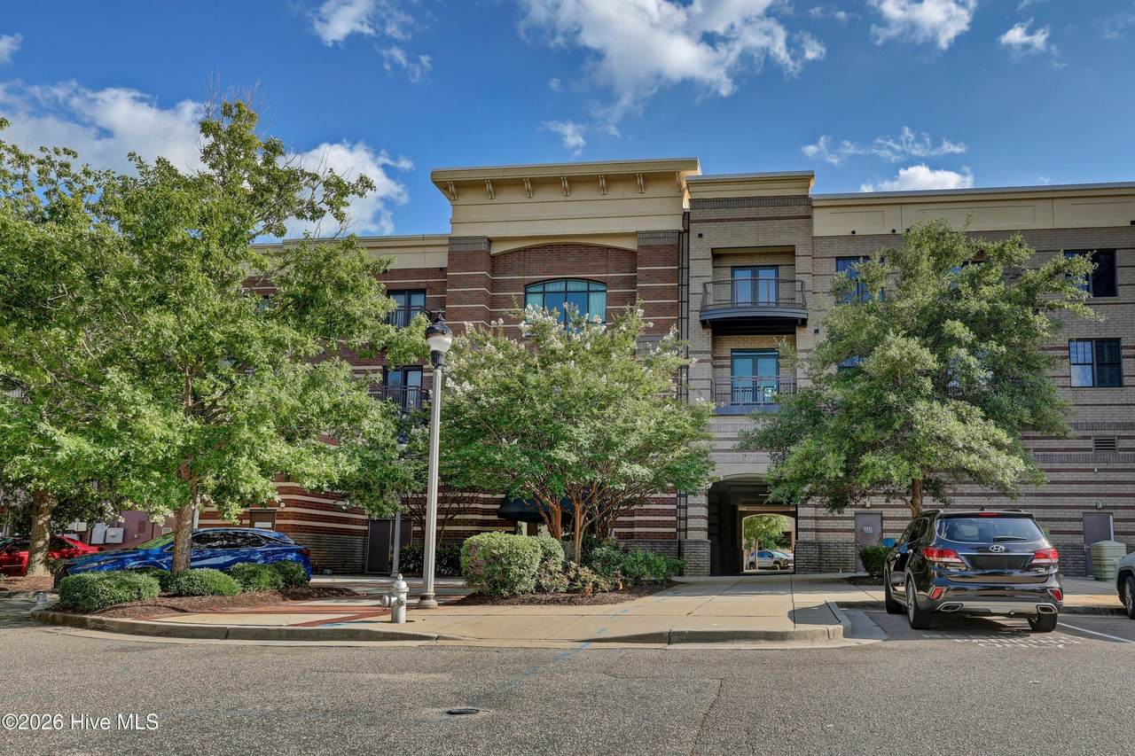
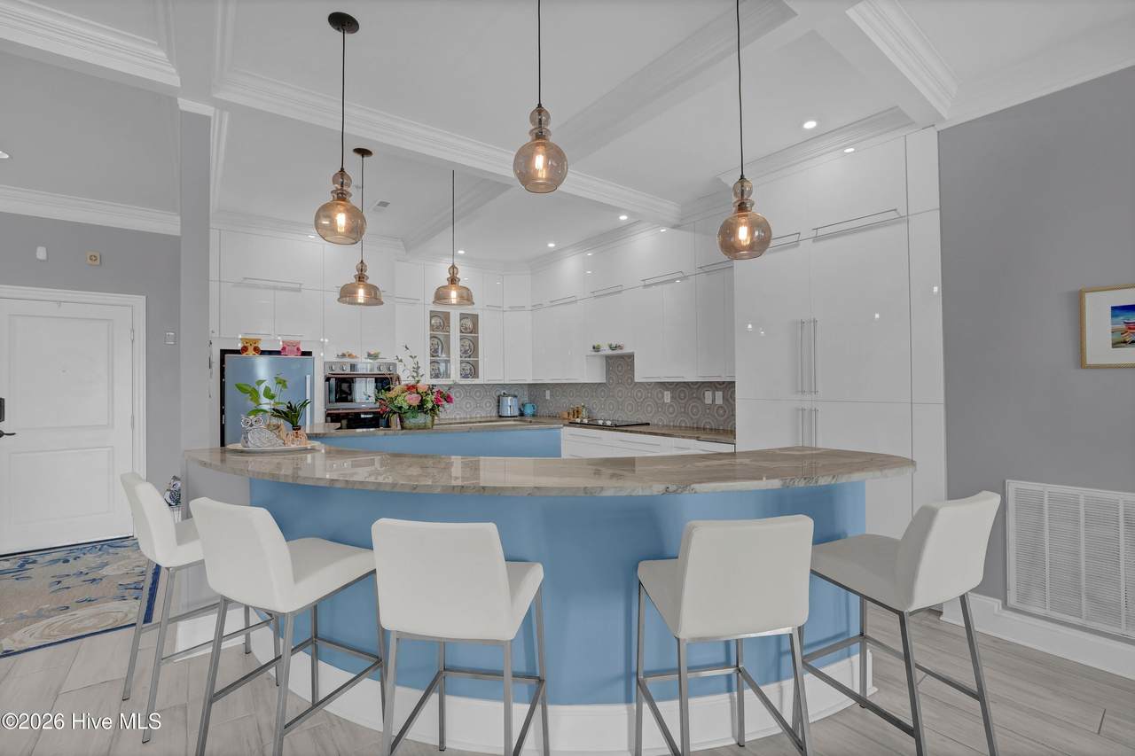
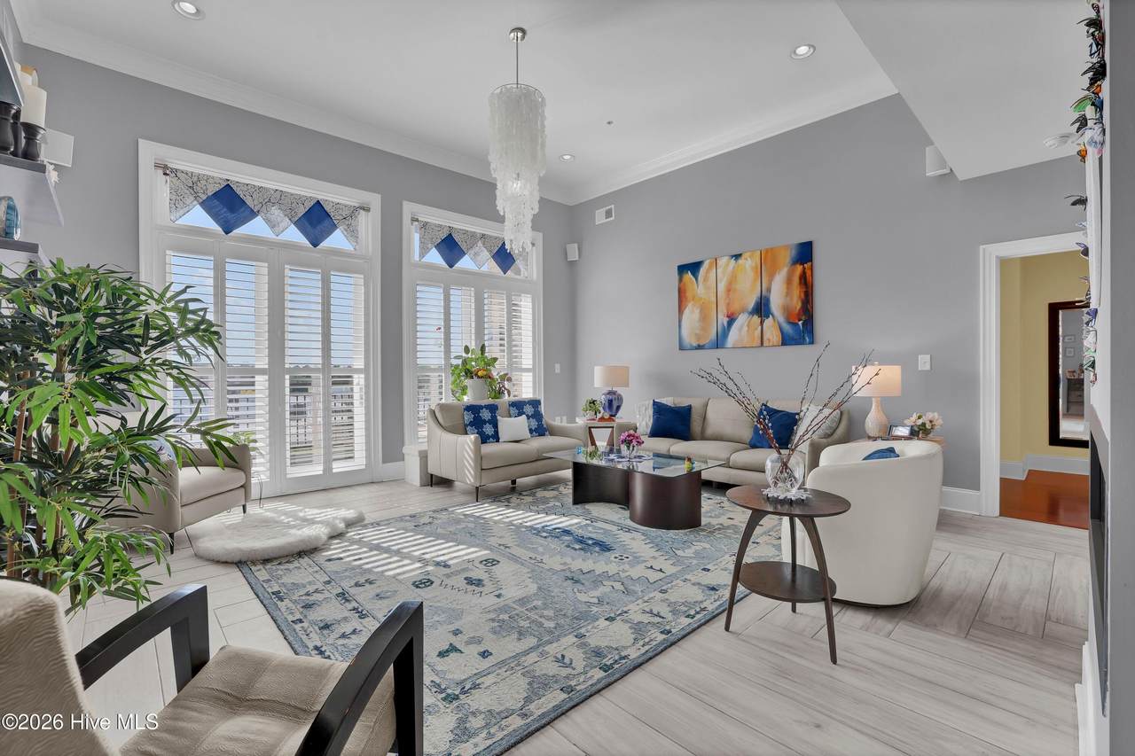
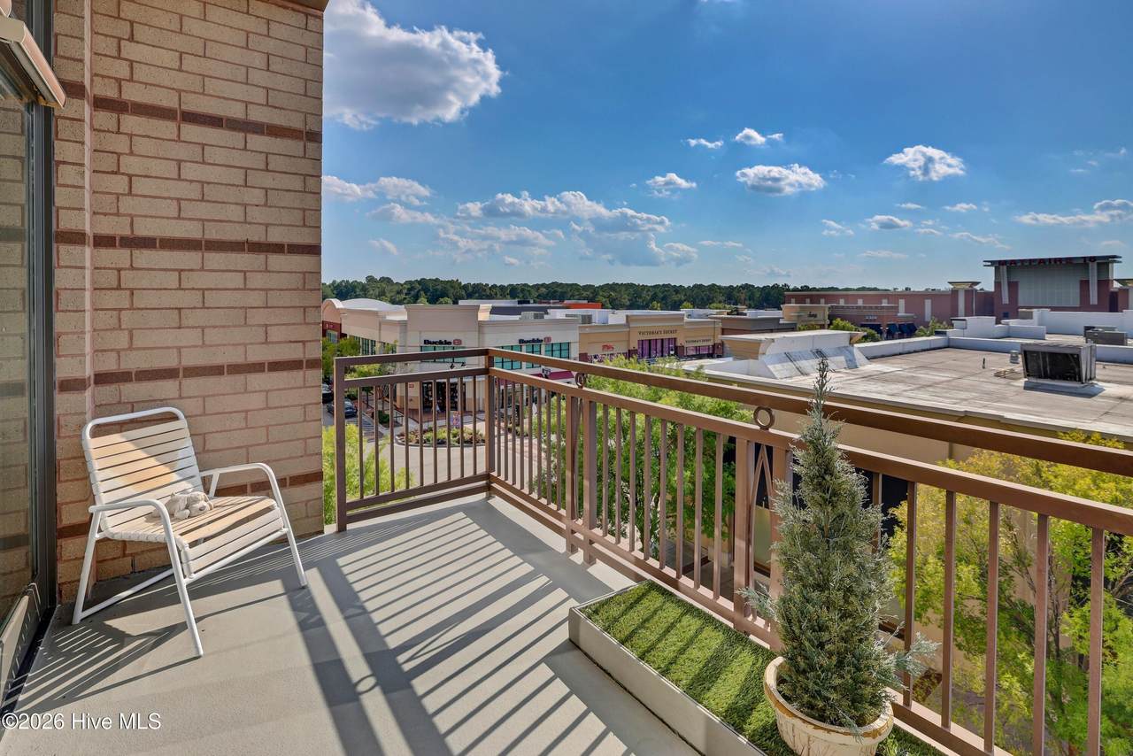
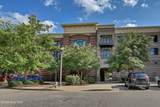
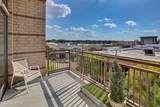
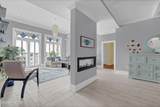
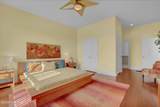
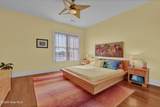
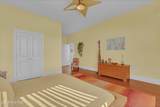
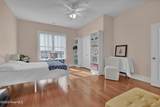
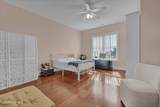
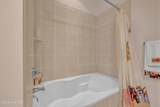
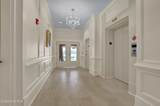
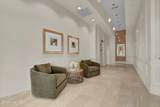
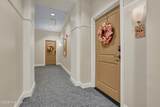
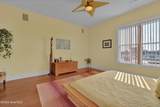
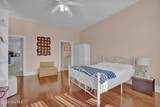
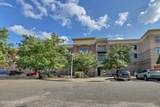
BEAUTIFUL, rarely available top-floor residence in Mayfaire Townview offering almost 1900 square feet of updated living space, soaring 12'+ ceilings, abundant natural light and an oversized private balcony overlooking the shops of Mayfaire. With secured lobby access and an elevator to your floor, this home offers the ease and energy of urban-style living in the heart of one of Wilmington's most desirable destinations. The kitchen features sleek European-style casework cabinetry extending to the ceiling, natural quartzite countertops, a granite sink, convection cooktop and trash compactor. A coffered ceiling adds character to the kitchen space, while plantation shutters and a new electric fireplace provide both warmth and ambiance. Tile flooring flows throughout the kitchen and main living areas, complemented by engineered hardwood flooring in the bedrooms. The spacious primary suite includes a walk-in closet and beautifully updated designer bath with a fully tiled, glassless walk-in shower. The second bedroom offers privacy with its own en suite bath, and a dedicated laundry room adds everyday convenience. A private storage room located just down the hall provides additional space rarely found in condominium living. Step outside onto the oversized balcony and take in the activity of Mayfaire below, with Pottery Barn and the shops of Mayfaire Town Center just beyond your door. Walk for morning coffee at Drift, dinner at one of numerous nearby restaurants, the boutiques, catch a movie, meet friends for ice cream at Ben & Jerry's, or enjoy the nearby walking and biking paths that extend toward Wrightsville Beach. Mayfaire Townview residents also enjoy an impressive collection of private amenities, including a fitness center, indoor bike storage, theater/media room, billiards and game lounge with pool table and foosball, and conference room. The HOA's master insurance policy further contributes to the ease of condominium ownership.
-
2BEDS
-
N/AACRES
-
2BATHS
-
11/2 BATHS
-
1,897SQFT
-
$305$/SQFT
School Information
Description
BEAUTIFUL, rarely available top-floor residence in Mayfaire Townview offering almost 1900 square feet of updated living space, soaring 12'+ ceilings, abundant natural light and an oversized private balcony overlooking the shops of Mayfaire. With secured lobby access and an elevator to your floor, this home offers the ease and energy of urban-style living in the heart of one of Wilmington's most desirable destinations. The kitchen features sleek European-style casework cabinetry extending to the ceiling, natural quartzite countertops, a granite sink, convection cooktop and trash compactor. A coffered ceiling adds character to the kitchen space, while plantation shutters and a new electric fireplace provide both warmth and ambiance. Tile flooring flows throughout the kitchen and main living areas, complemented by engineered hardwood flooring in the bedrooms. The spacious primary suite includes a walk-in closet and beautifully updated designer bath with a fully tiled, glassless walk-in shower. The second bedroom offers privacy with its own en suite bath, and a dedicated laundry room adds everyday convenience. A private storage room located just down the hall provides additional space rarely found in condominium living. Step outside onto the oversized balcony and take in the activity of Mayfaire below, with Pottery Barn and the shops of Mayfaire Town Center just beyond your door. Walk for morning coffee at Drift, dinner at one of numerous nearby restaurants, the boutiques, catch a movie, meet friends for ice cream at Ben & Jerry's, or enjoy the nearby walking and biking paths that extend toward Wrightsville Beach. Mayfaire Townview residents also enjoy an impressive collection of private amenities, including a fitness center, indoor bike storage, theater/media room, billiards and game lounge with pool table and foosball, and conference room. The HOA's master insurance policy further contributes to the ease of condominium ownership.
 The data relating to real estate on this web site comes in part from the Internet Data Exchange program of Hive MLS LLC, and is updated as of 2026-10-09T06:39:28.707. All information is deemed reliable but not guaranteed and should be independently verified. All properties are subject to prior sale, change, or withdrawal. Neither listing broker(s) nor Great Moves Realty shall be responsible for any typographical errors, misinformation, or misprints, and shall be held totally harmless from any damages arising from reliance upon these data. © 2026 Hive MLS LLC