




































Description
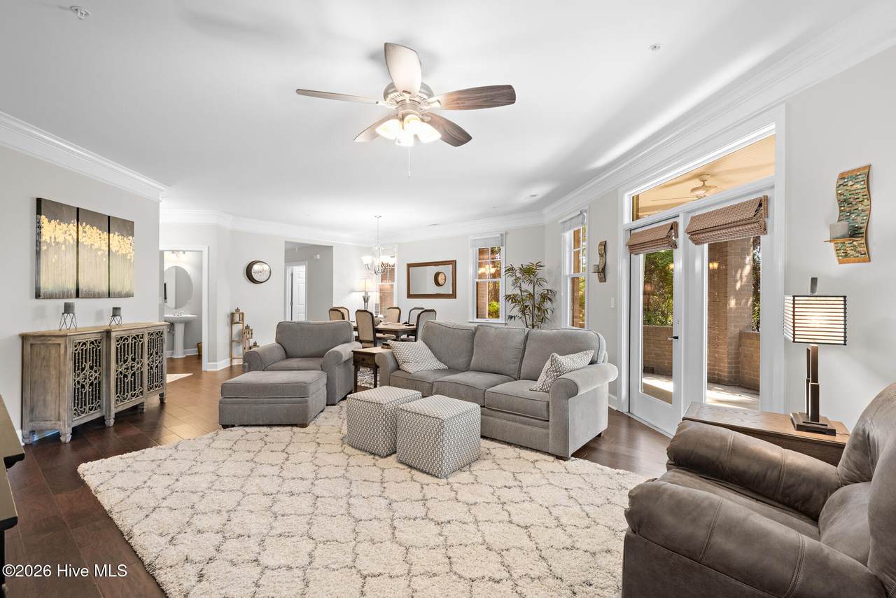
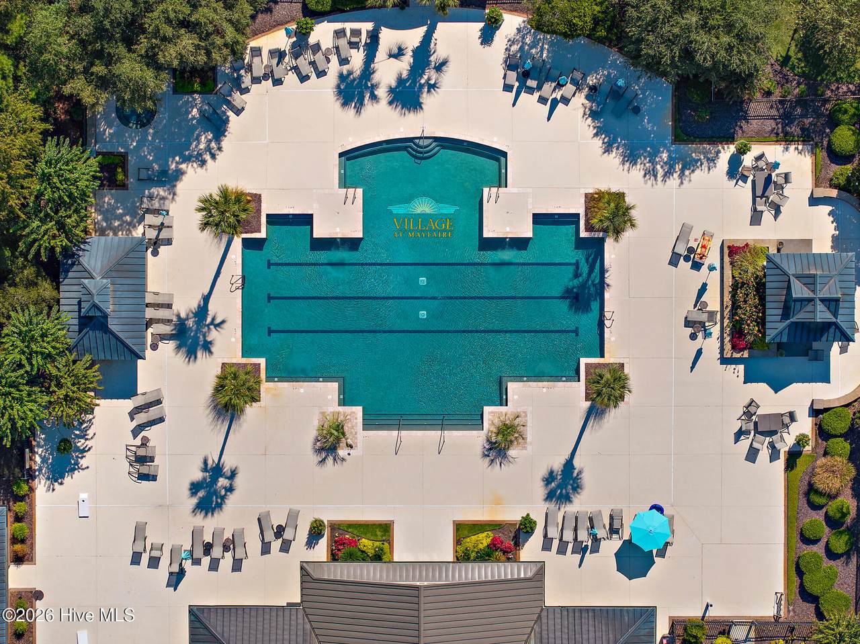
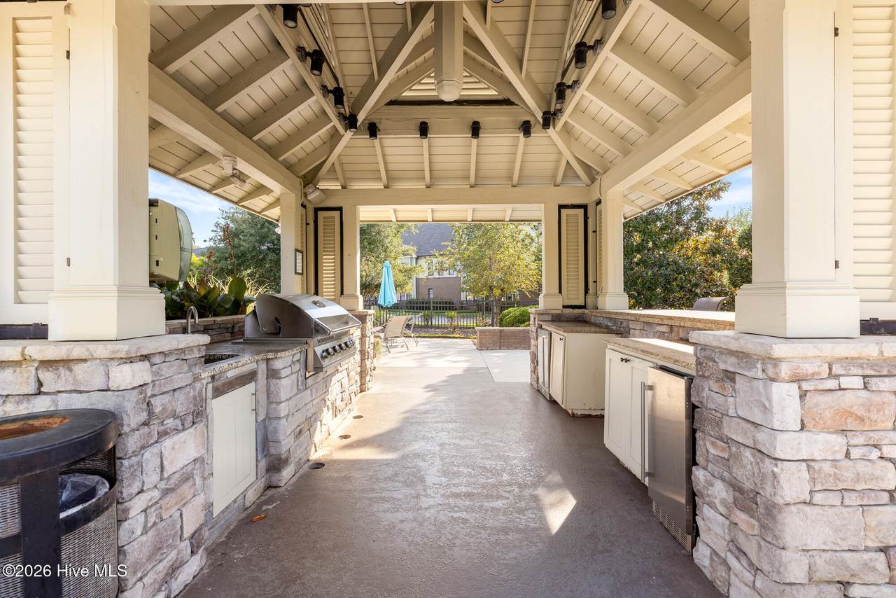
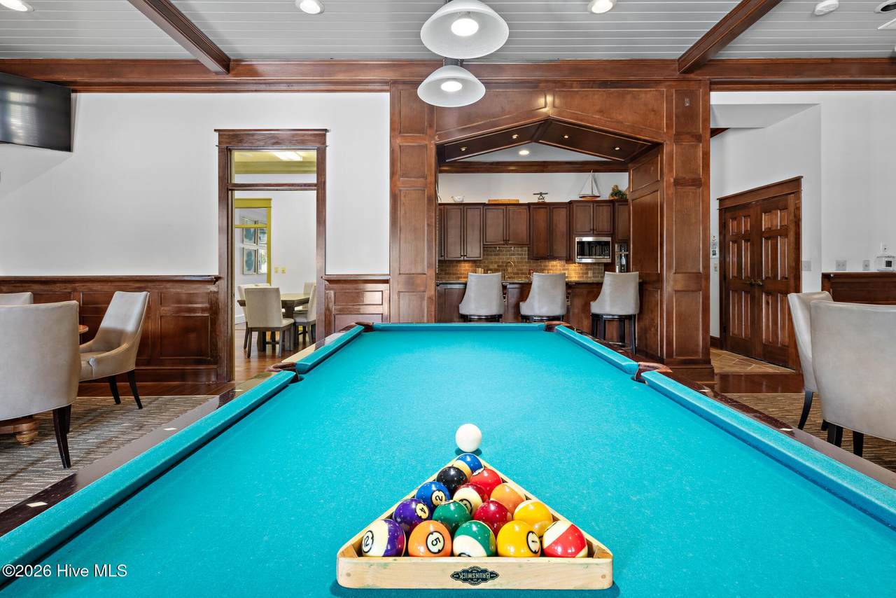
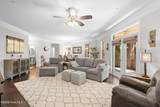
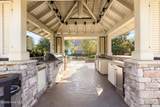
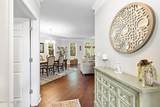
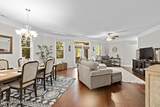
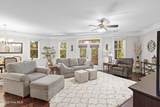
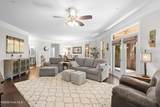
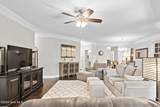
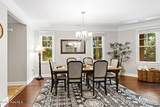
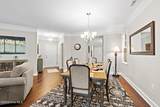
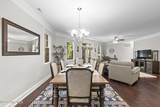
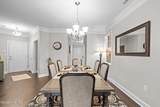
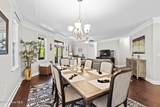
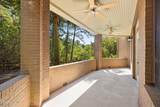
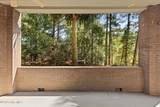
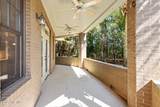
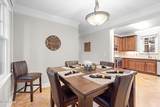
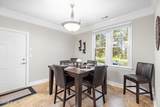
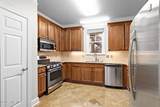
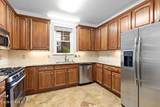
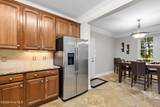
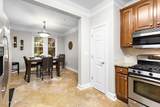
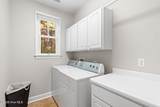
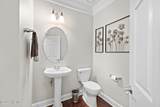
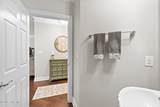
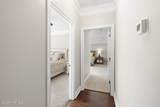
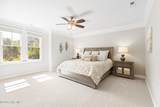
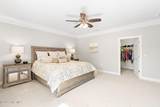
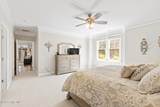
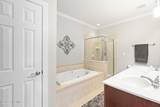
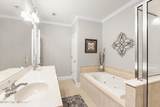
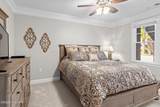
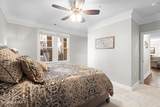
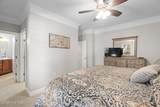
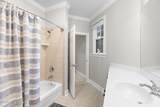
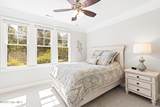
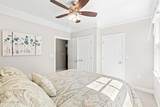
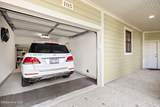
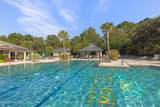
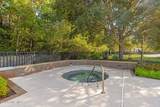
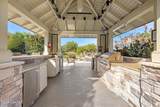
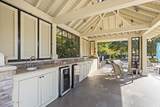
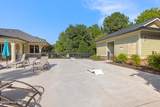
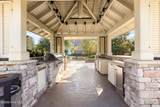
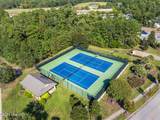
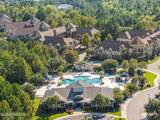
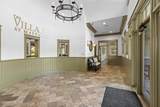
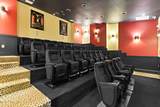
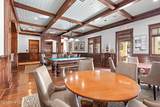
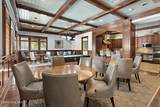
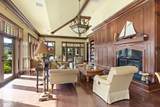
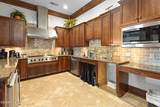
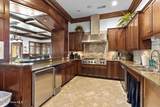
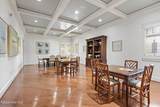
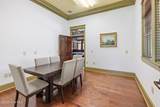
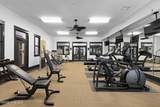
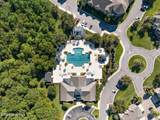
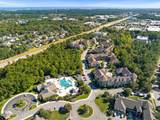
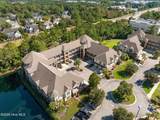
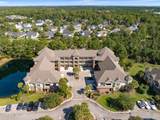
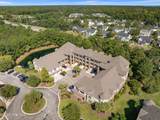
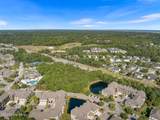
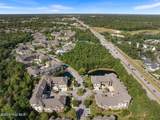
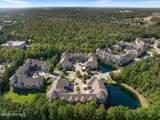
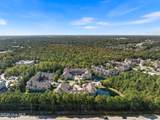
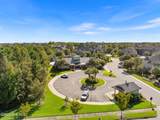
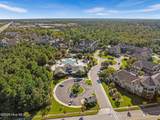
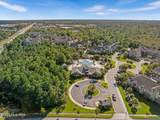
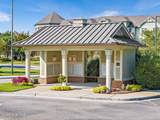
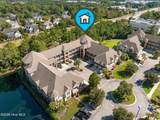
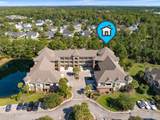
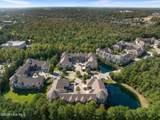
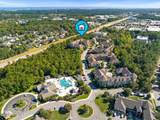
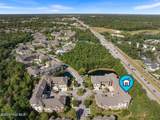
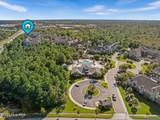
Welcome to RESORT STYLE LIVING in this luxurious condo in the heart of Wilmington just 10 min to Wrightsville Beach. Located in the infamous Mayfaire Shopping district, this community combines amazing walkability with a wide array of classy amenities to make every day feel like a vacation! This ground level condo welcomes you with an open floor plan and spacious living room with gorgeous hardwood flooring, beautiful crown molding and plenty of windows for natural lighting ambiance. A combined dining area begs for hosting guests or dinner and a show. Step out onto the private, covered back patio to enjoy morning coffee or unwinding in the evening. Granite countertops dress up the large kitchen with gas stove and combined breakfast nook. A full laundry room and half bath complete the main living space Retreat to the opposite wing to find a generous master suite with walk-in closet & roomy master bath with a dual vanity, jetted tub and separate tiled, glass wall shower. The first guest room also offers spacious accommodations with walk-in closet and ensuite bathroom your guests will appreciate. The third bedroom is also fit for a king bed and plenty of space enhanced with plush new carpet. The attached 1 car garage is a unique feature for ground level units you will love for extra parking and storage! The Village at Mayfaire offers one of the best amenity centers in town. Cool off in the resort style pool or soak in the hot tub with two outdoor kitchens on the pool deck. Inside the clubhouse enjoy elegant spaces and good company in the Billiard Room or Library/Reading Room with fireplace. An event room and meeting room are available for reservations (nominal fee) to handle business or host an event with the added convenience of a full kitchen at your service. You can also catch a show in the Theater Room and pick your own movie or attend regular community showings and sporting events on the big screen with comfy theater seating. There is no need for a gym membership as you've got a state of the art fitness center on site as well as pickle ball/Tennis Courts. The combination of a spacious & stylish condo, top notch amenities, beautifully landscaped grounds, beach proximity and nearby dinning and shopping are why people love living in The Villages at Mayfaire and are what makes everyday feel like a vacation. If you act quick this dream can be your reality as these units typically go fast, so schedule your showing today!
-
3BEDS
-
N/AACRES
-
2BATHS
-
11/2 BATHS
-
1,974SQFT
-
$296$/SQFT
School Information
Description
Welcome to RESORT STYLE LIVING in this luxurious condo in the heart of Wilmington just 10 min to Wrightsville Beach. Located in the infamous Mayfaire Shopping district, this community combines amazing walkability with a wide array of classy amenities to make every day feel like a vacation! This ground level condo welcomes you with an open floor plan and spacious living room with gorgeous hardwood flooring, beautiful crown molding and plenty of windows for natural lighting ambiance. A combined dining area begs for hosting guests or dinner and a show. Step out onto the private, covered back patio to enjoy morning coffee or unwinding in the evening. Granite countertops dress up the large kitchen with gas stove and combined breakfast nook. A full laundry room and half bath complete the main living space Retreat to the opposite wing to find a generous master suite with walk-in closet & roomy master bath with a dual vanity, jetted tub and separate tiled, glass wall shower. The first guest room also offers spacious accommodations with walk-in closet and ensuite bathroom your guests will appreciate. The third bedroom is also fit for a king bed and plenty of space enhanced with plush new carpet. The attached 1 car garage is a unique feature for ground level units you will love for extra parking and storage! The Village at Mayfaire offers one of the best amenity centers in town. Cool off in the resort style pool or soak in the hot tub with two outdoor kitchens on the pool deck. Inside the clubhouse enjoy elegant spaces and good company in the Billiard Room or Library/Reading Room with fireplace. An event room and meeting room are available for reservations (nominal fee) to handle business or host an event with the added convenience of a full kitchen at your service. You can also catch a show in the Theater Room and pick your own movie or attend regular community showings and sporting events on the big screen with comfy theater seating. There is no need for a gym membership as you've got a state of the art fitness center on site as well as pickle ball/Tennis Courts. The combination of a spacious & stylish condo, top notch amenities, beautifully landscaped grounds, beach proximity and nearby dinning and shopping are why people love living in The Villages at Mayfaire and are what makes everyday feel like a vacation. If you act quick this dream can be your reality as these units typically go fast, so schedule your showing today!
 The data relating to real estate on this web site comes in part from the Internet Data Exchange program of Hive MLS LLC, and is updated as of 2026-10-09T06:39:28.707. All information is deemed reliable but not guaranteed and should be independently verified. All properties are subject to prior sale, change, or withdrawal. Neither listing broker(s) nor Great Moves Realty shall be responsible for any typographical errors, misinformation, or misprints, and shall be held totally harmless from any damages arising from reliance upon these data. © 2026 Hive MLS LLC