Skip To Content

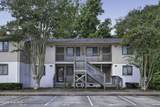
522 S Kerr Avenue , Apt 42

Wilmington, NC 28403
  • $152,500
  • STATUS: Active
  • ON SITE: 6 Days
  • MLS #: 100607240
New On Site 6 Days Ago
$152,500
  • 2
    BEDS
  • N/A
    ACRES
  • 2
    BATHS
  • 0
    1/2 BATHS
  • 857
    SQFT
  • $178
    $/SQFT
Neighborhood:
Type:
Condo
Built:
1987
County:
Area:

School Information

Elementary School:
Middle School:
High School:
School District:

Description

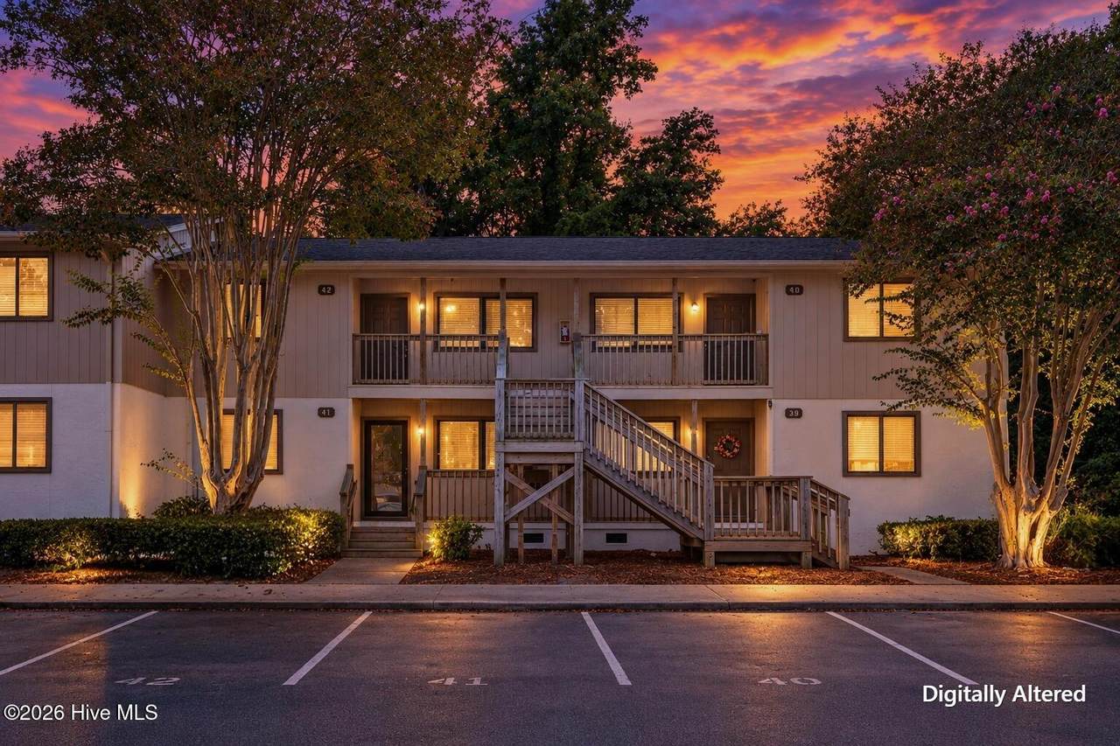
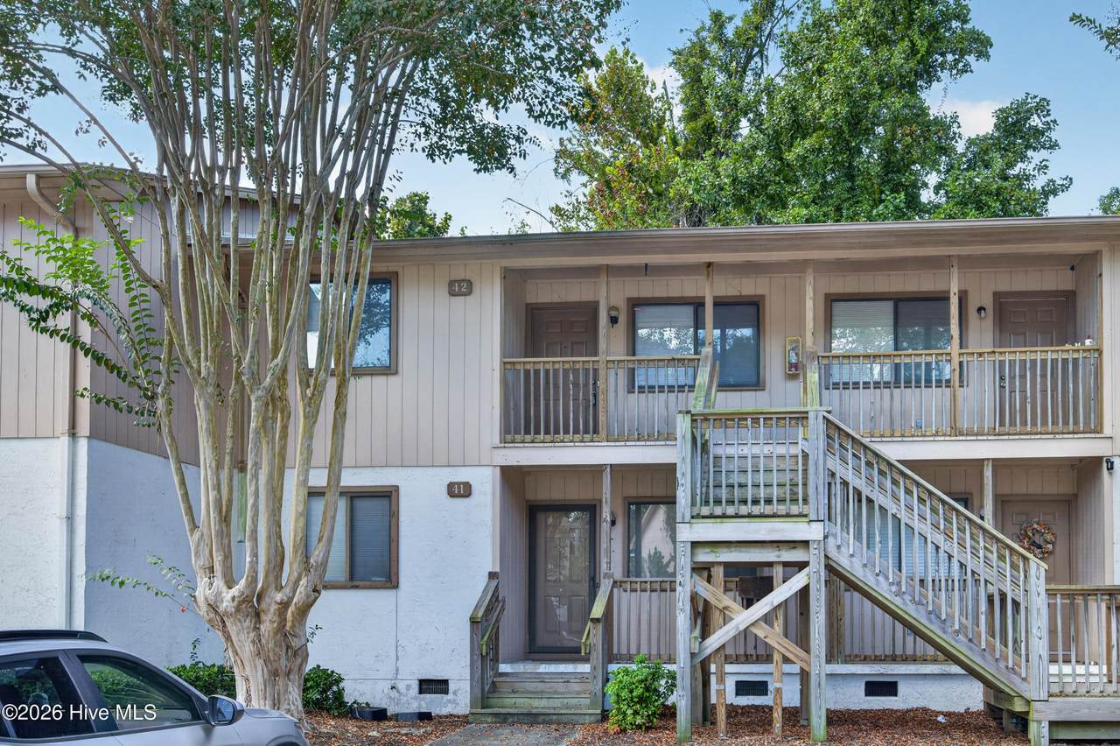
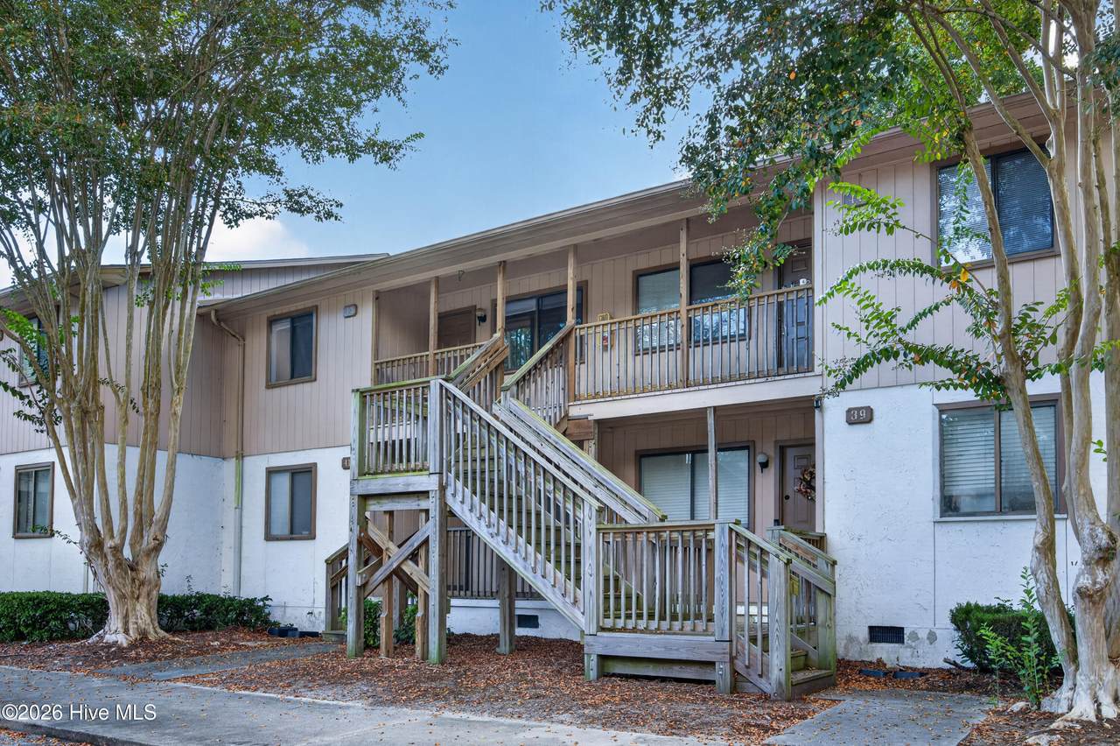
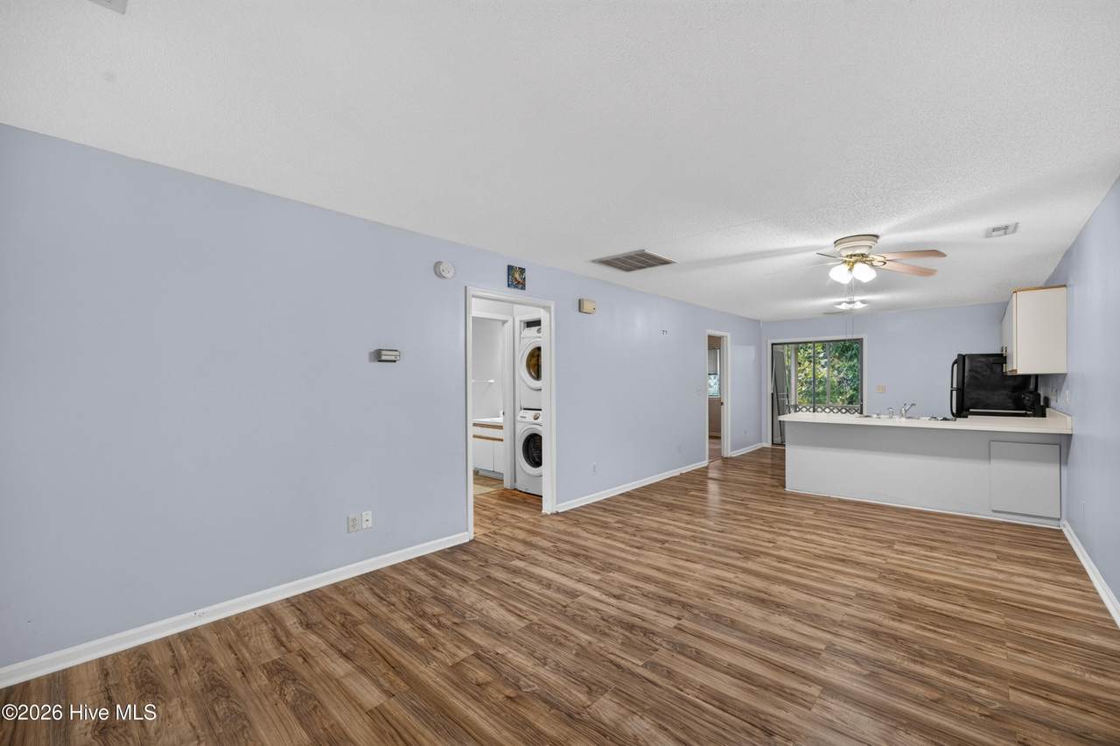
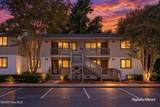
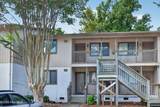
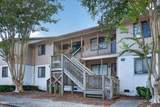
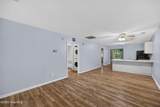
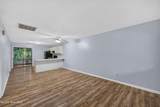
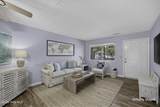
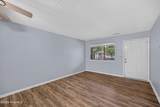
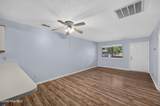
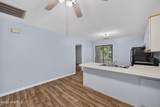
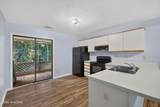
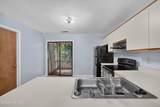
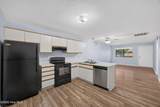
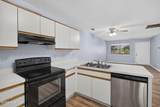
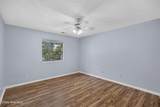
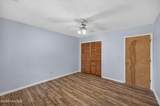
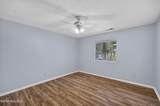
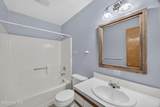
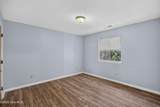
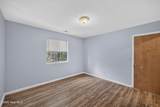
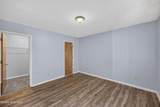
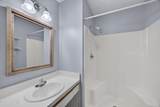
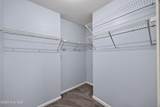
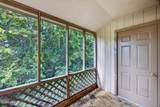
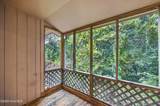
Move in ready 2 bedroom condo centrally located in Wilmington now available! This 2nd floor condo is ideally located a short drive to UNC-Wilmington, downtown Wilmington, as well as many shopping & dining options. LVP flooring throughout almost the entire condo (carpet in 1 closet only). The kitchen has a long countertop that overlooks the spacious open living room. All appliances stay including the kitchen refrigerator, washer, & dryer. Ceiling fans in living room & front bedroom. Back bedroom has a walk-in closet & it's own full bathroom attached. Additional bathroom is conveniently right outside the other 2nd bedroom. Unwind at the end of the day on the back screened in porch w/ a view of trees. There is also an outdoor storage closet. This unit has been an investment property & consistently rented for the past several years.

Monthly Payment Calculator


[Hive MLS] logoThe data relating to real estate on this web site comes in part from the Internet Data Exchange program of Hive MLS LLC, and is updated as of 2026-10-06T23:35:18.87. All information is deemed reliable but not guaranteed and should be independently verified. All properties are subject to prior sale, change, or withdrawal. Neither listing broker(s) nor Great Moves Realty shall be responsible for any typographical errors, misinformation, or misprints, and shall be held totally harmless from any damages arising from reliance upon these data. © 2026 Hive MLS LLC
www.greatmovesrealtyenc.com/homes/181673569
Print Image

522 S Kerr Avenue , Apt 42 Wilmington, NC 28403

  • Price: $152,500
  • Status: Active
  • On Site: 6 Days
  • MLS #: 100607240
2
Beds
2
Baths
0
½ Baths
N/A
Acres
857
SQFT
$178
$/SQFT
1987
Built
Neighborhood:
Candlewyck
County:
New Hanover
Area:
Wilmington
Elementary School:
Forest Hills
Middle School:
Williston
High School:
New Hanover
School District:
New Hanover
Property Description
Move in ready 2 bedroom condo centrally located in Wilmington now available! This 2nd floor condo is ideally located a short drive to UNC-Wilmington, downtown Wilmington, as well as many shopping & dining options. LVP flooring throughout almost the entire condo (carpet in 1 closet only). The kitchen has a long countertop that overlooks the spacious open living room. All appliances stay including the kitchen refrigerator, washer, & dryer. Ceiling fans in living room & front bedroom. Back bedroom has a walk-in closet & it's own full bathroom attached. Additional bathroom is conveniently right outside the other 2nd bedroom. Unwind at the end of the day on the back screened in porch w/ a view of trees. There is also an outdoor storage closet. This unit has been an investment property & consistently rented for the past several years.
Exterior Features

Attached Garage Spaces 0 Attached Garage YN No Carport Spaces 0 Construction Materials Wood SidingWood Frame Detached Garage Spaces 0 Entry Level 2 Exterior Features None Exterior Finish Wood Siding Fencing None Foundation Details Crawl Space Garage YN No Parking Features Parking LotAssignedPaved Parking Total 0 Patio And Porch Features CoveredScreenedBalcony Pool Features None Roof Shingle Structure Type Wood FrameStick Built View None

Interior Features

Accessibility Features None Appliances Electric OvenWasherRefrigeratorDryerDishwasher Attic Features None Basement None Building Area Total 857 Cooling Central AirCeiling Fan(s) Cooling YN Yes Dining Room Type Combination Fireplace YN No Flooring CarpetLaminate Furnished Unfurnished Green Building Verification Type None Heating ElectricHeat Pump Heating System Fuel Source Electric Heating YN Yes Interior Features Walk-in Closet(s)Ceiling Fan(s)Walk-In Closet(s) Laundry Features Dryer HookupWasher Hookup Levels One Primary Bedroom Level Primary Living Area Rooms Dining Room (Main Level) Bedroom 2 (Main Level) Living Room (Main Level) Kitchen (Main Level) Master Bedroom (Main Level) Rooms Total 5 Unit Type 2 Bedroom Water Heater Electric

Property Features

Association Amenities Maintenance StructureMaster InsureSidewalksStreet LightsTermite BondTrash Association Fee 3600 Association YN Yes Cobra Zone YN No Electric Provider Duke Progress Energy Frontage Type See Remarks In City Limits YN Yes Island Or Mainland Mainland Listing Terms CashConventionalFHAVA Loan New Construction YN No Property Sub Type Condominium Road Frontage Type Paved Road Surface Type Paved Secondary Subdivision N/A Sewer Provider Municipal Sewer Special Listing Conditions Standard Tax Amount 918.06 Tax Year 2025 Termite Bond YN Yes Utilities Sewer ConnectedWater Connected Water Source Public Waterfront Features None Waterfront YN No Zoning MD-17

Listing information © 2026 Hive MLS
Listing courtesy of Brittany Allen of Keller Williams Innovate-Wilmington: 910-777-2200.


[Hive MLS] logoThe data relating to real estate on this web site comes in part from the Internet Data Exchange program of Hive MLS LLC, and is updated as of 2026-10-06T23:35:18.87. All information is deemed reliable but not guaranteed and should be independently verified. All properties are subject to prior sale, change, or withdrawal. Neither listing broker(s) nor Great Moves Realty shall be responsible for any typographical errors, misinformation, or misprints, and shall be held totally harmless from any damages arising from reliance upon these data. © 2026 Hive MLS LLC
 
https://bt-photos.global.ssl.fastly.net/ncreg/1280_boomver_1_ec200f48e0334e5dcc9441ab45940312-2.jpg https://bt-photos.global.ssl.fastly.net/ncreg/1280_boomver_1_ec200f48e0334e5dcc9441ab45940312-2.jpg https://bt-photos.global.ssl.fastly.net/ncreg/1280_boomver_1_ec200f48e0334e5dcc9441ab45940312-2.jpg
Logo
Great Moves Realty
8 Ruth Street
Jacksonville NC, 28540