
Skip To Content

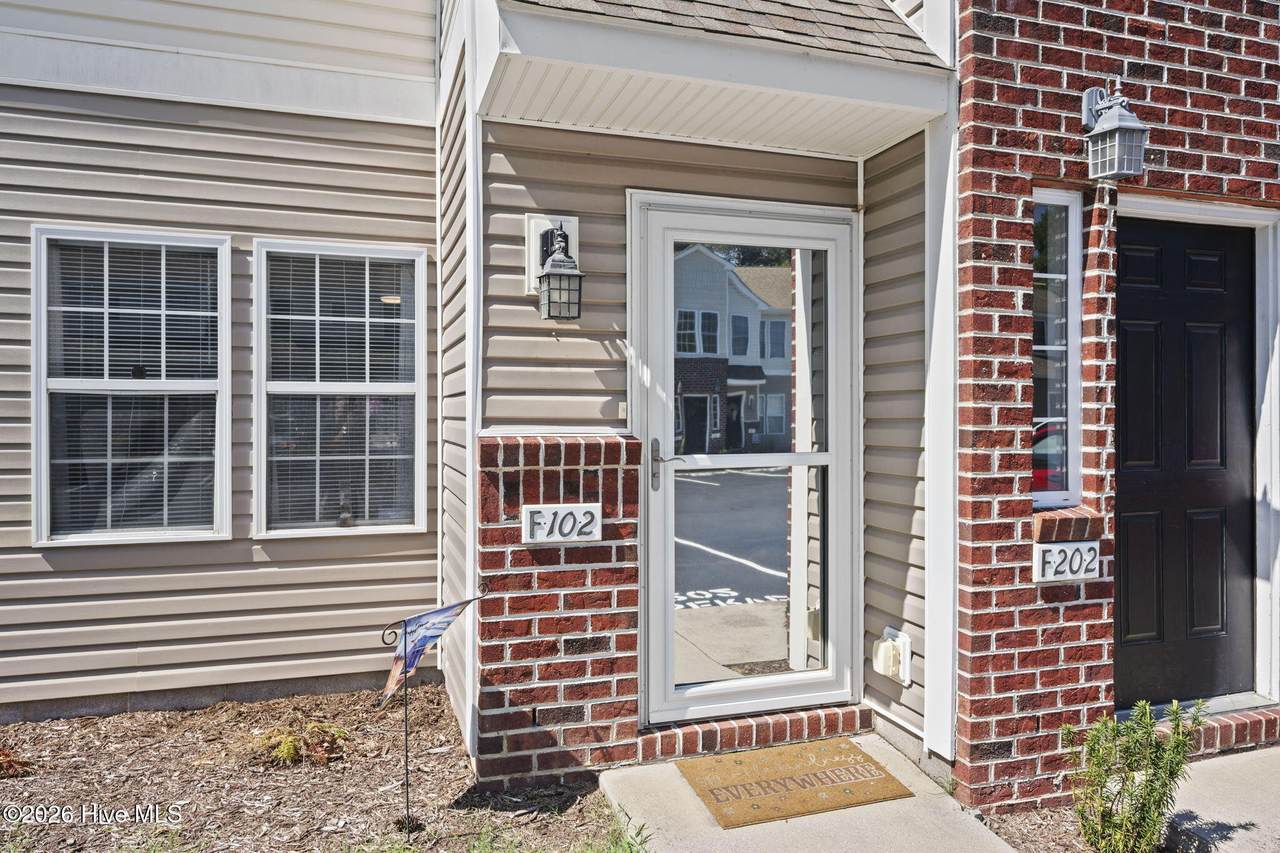
4513 Country Club Road , F102

Morehead City, NC 28557
  • $200,000
  • STATUS: Active
  • ON SITE: 30 Days
  • MLS #: 100601823
$200,000
  • 2
    BEDS
  • N/A
    ACRES
  • 2
    BATHS
  • 0
    1/2 BATHS
  • 920
    SQFT
  • $217
    $/SQFT
Neighborhood:
Type:
Condo
Built:
2004
County:

School Information

Elementary School:
Middle School:
High School:

Description

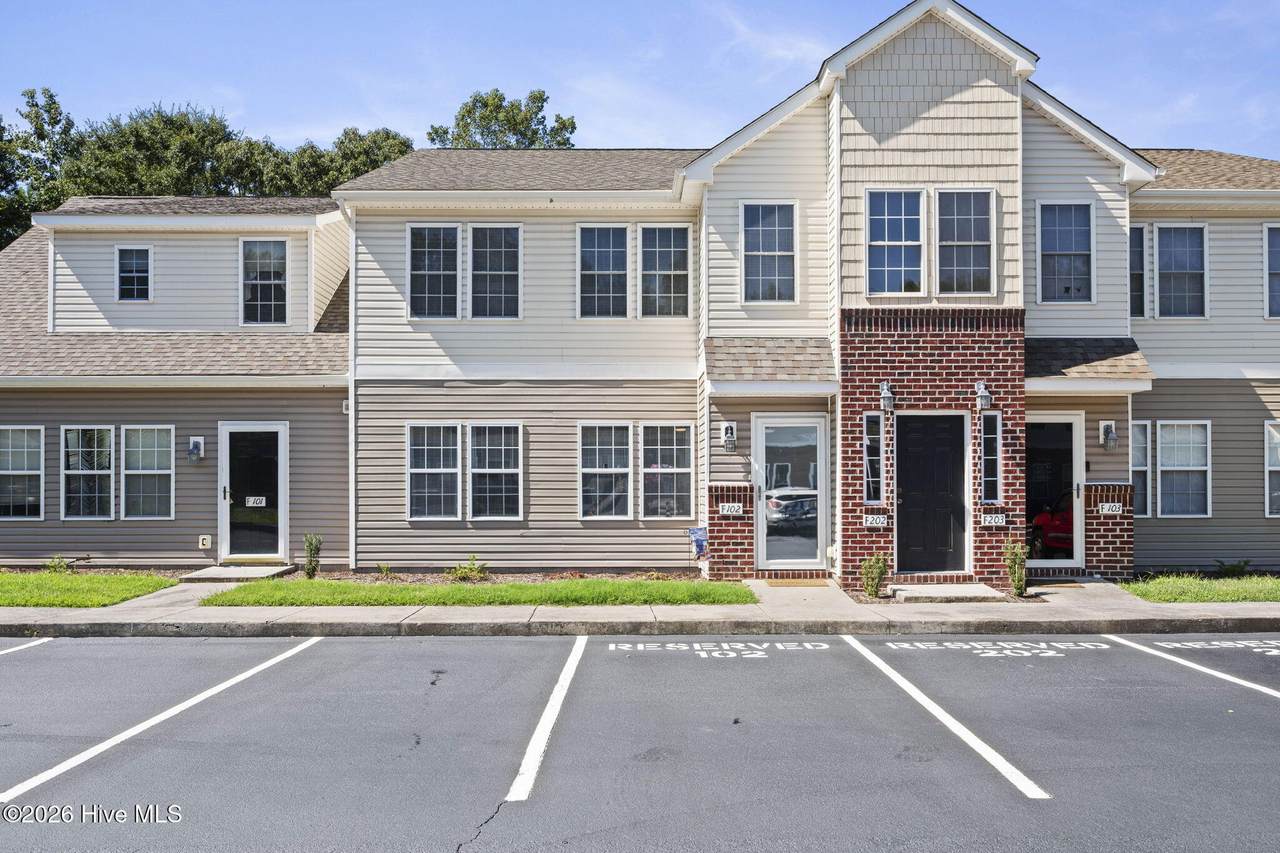
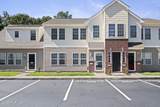
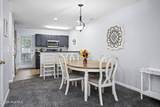
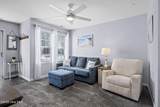
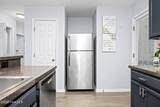
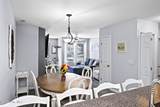
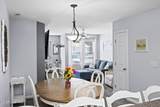
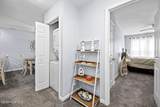
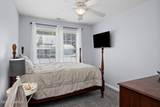
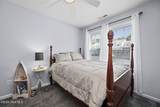
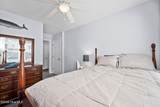
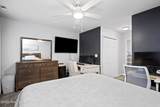
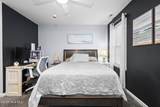
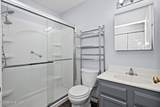
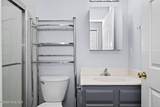
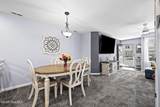
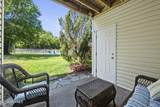
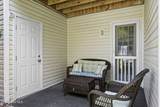
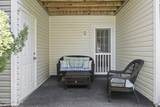
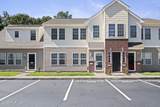
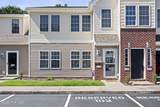
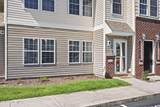
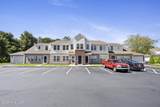
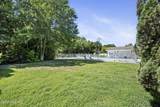
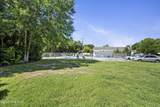
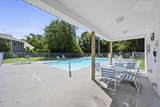
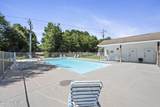
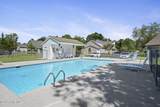
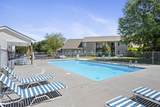
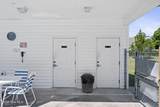
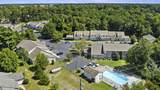
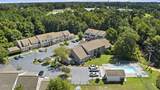
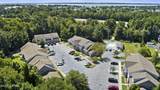
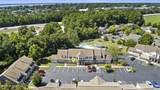
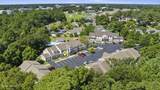
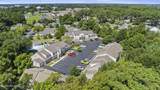
Enjoy refined coastal living in Clearwater, where comfort, convenience, and an easygoing lifestyle come together in this well-maintained 2-bedroom, 2-bath home. The outdoor space adds to the appeal, with a welcoming backyard and comfortable sitting area ideal for morning coffee, quiet evenings, or simply enjoying the coastal air. It is an inviting extension of the home and a perfect setting for the relaxed lifestyle so many buyers are looking for near the Crystal Coast. Clearwater residents enjoy a community pool, adding another layer of carefree coastal living. The HOA has also continued to invest in the community with recent landscaping, pool, accessibility, and exterior maintenance improvements, along with additional updates planned for 2026. Ideally located close to schools, shopping, restaurants, and everyday conveniences, this home keeps you minutes from everything while still placing the beach just a short drive away. Whether spending the day by the water, relaxing by the pool, meeting friends for dinner, or unwinding at home, this location makes it easy to enjoy the best of coastal life. With easy one level living, inviting outdoor space, community amenities, and convenient location, this Clearwater home offers a polished, yet relaxed lifestyle designed for easy living near the coast.

Monthly Payment Calculator


[Hive MLS] logoThe data relating to real estate on this web site comes in part from the Internet Data Exchange program of Hive MLS LLC, and is updated as of 2026-10-06T23:35:18.87. All information is deemed reliable but not guaranteed and should be independently verified. All properties are subject to prior sale, change, or withdrawal. Neither listing broker(s) nor Great Moves Realty shall be responsible for any typographical errors, misinformation, or misprints, and shall be held totally harmless from any damages arising from reliance upon these data. © 2026 Hive MLS LLC
www.greatmovesrealtyenc.com/homes/180938786
Print Image

4513 Country Club Road , F102 Morehead City, NC 28557

  • Price: $200,000
  • Status: Active
  • On Site: 30 Days
  • MLS #: 100601823
2
Beds
2
Baths
0
½ Baths
N/A
Acres
920
SQFT
$217
$/SQFT
2004
Built
Neighborhood:
Clearwater
County:
Carteret
Area:
Morehead City
Elementary School:
Morehead City Primary
Middle School:
Morehead City
High School:
West Carteret
Property Description
Enjoy refined coastal living in Clearwater, where comfort, convenience, and an easygoing lifestyle come together in this well-maintained 2-bedroom, 2-bath home. The outdoor space adds to the appeal, with a welcoming backyard and comfortable sitting area ideal for morning coffee, quiet evenings, or simply enjoying the coastal air. It is an inviting extension of the home and a perfect setting for the relaxed lifestyle so many buyers are looking for near the Crystal Coast. Clearwater residents enjoy a community pool, adding another layer of carefree coastal living. The HOA has also continued to invest in the community with recent landscaping, pool, accessibility, and exterior maintenance improvements, along with additional updates planned for 2026. Ideally located close to schools, shopping, restaurants, and everyday conveniences, this home keeps you minutes from everything while still placing the beach just a short drive away. Whether spending the day by the water, relaxing by the pool, meeting friends for dinner, or unwinding at home, this location makes it easy to enjoy the best of coastal life. With easy one level living, inviting outdoor space, community amenities, and convenient location, this Clearwater home offers a polished, yet relaxed lifestyle designed for easy living near the coast.
Exterior Features

Attached Garage Spaces 0 Attached Garage YN No Carport Spaces 0 Construction Materials Brick VeneerVinyl SidingWood Frame Detached Garage Spaces 0 Entry Level 1 Exterior Finish Brick VeneerVinyl Siding Fencing None Foundation Details Slab Garage YN No Parking Features AssignedOn SitePaved Parking Total 0 Patio And Porch Features CoveredPatio Roof Shingle Structure Type Wood FrameStick Built View None

Interior Features

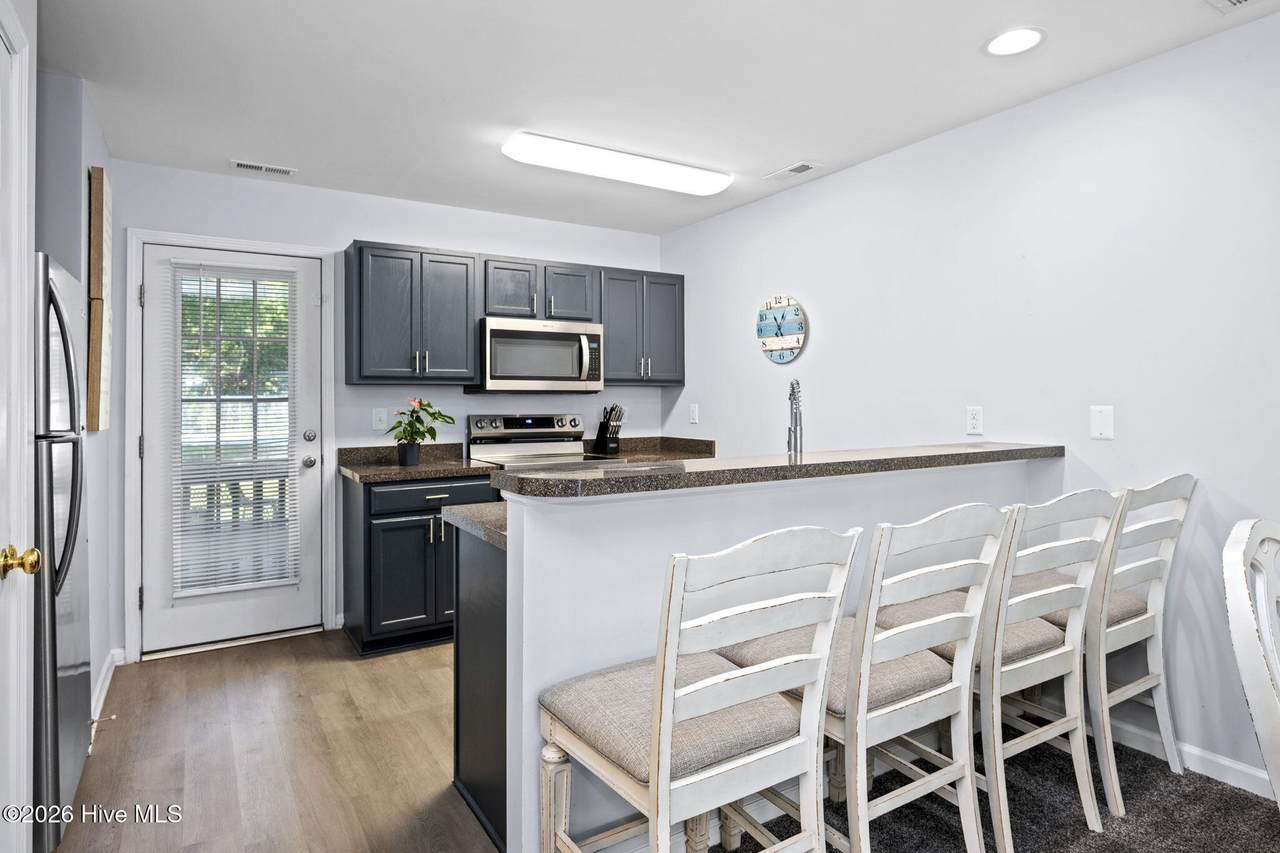
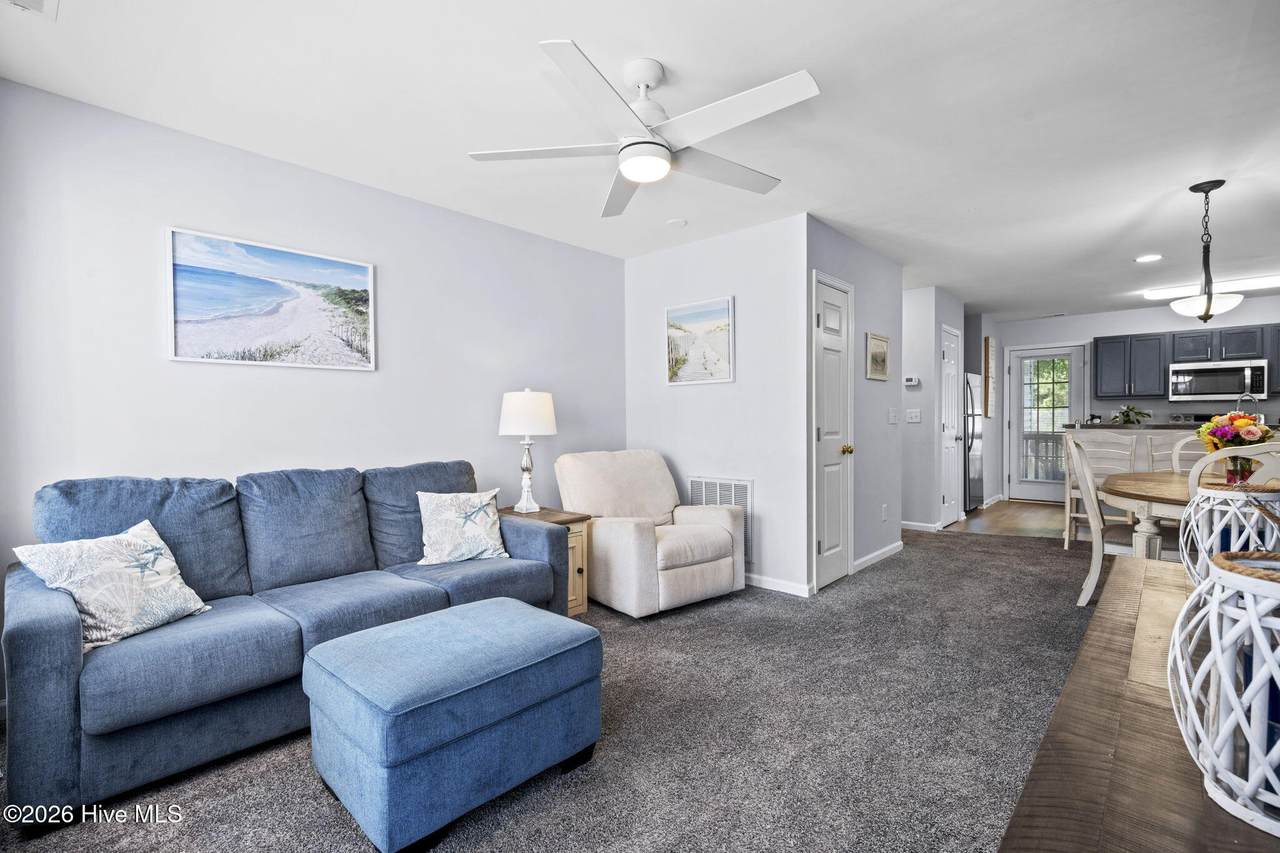
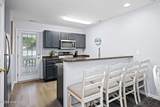
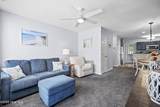
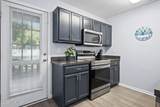
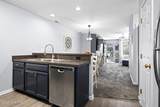
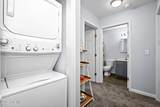
Appliances Electric OvenBuilt-In Electric OvenRefrigeratorDishwasherElectric Range Basement None Building Area Total 920 Cooling Central Air Cooling YN Yes Dining Room Type Combination Fireplace YN No Flooring CarpetVinyl Heating ElectricHeat Pump Heating System Fuel Source Electric Heating YN Yes Interior Features Ceiling Fan(s)PantryBlinds/ShadesEat-in Kitchen Laundry Features Dryer HookupWasher HookupLaundry Closet Levels One Primary Bedroom Level Primary Living Area Rooms Kitchen (Main Level) Master Bedroom (Main Level) Bedroom 2 (Main Level) Living Room (Main Level) Rooms Total 3 Security Features Smoke Detector(s) Unit Type 2 Bedroom Water Heater Electric

Property Features

Association Amenities Community Pool Association Fee 4136 Association YN Yes Frontage Type See Remarks Horse YN No In City Limits YN Yes Island Or Mainland Mainland Listing Terms CashConventionalVA Loan New Construction YN No Property Sub Type Condominium Road Frontage Type City StreetState RoadPaved Road Surface Type Paved Secondary Subdivision N/A Sewer Provider Municipal Sewer Special Listing Conditions Standard Tax Year 2026 Utilities Sewer ConnectedWater Connected Water Source Public Waterfront Features None Waterfront YN No Zoning R

Listing information © 2026 Hive MLS
Listing courtesy of Barefoot-Chandler & Associates Team of LPT Realty: 877-366-2213.


[Hive MLS] logoThe data relating to real estate on this web site comes in part from the Internet Data Exchange program of Hive MLS LLC, and is updated as of 2026-10-06T23:35:18.87. All information is deemed reliable but not guaranteed and should be independently verified. All properties are subject to prior sale, change, or withdrawal. Neither listing broker(s) nor Great Moves Realty shall be responsible for any typographical errors, misinformation, or misprints, and shall be held totally harmless from any damages arising from reliance upon these data. © 2026 Hive MLS LLC
 
https://bt-photos.global.ssl.fastly.net/ncreg/1280_boomver_1_2ee5d172bdd549b1ef29b5d312699c6d-2.jpg https://bt-photos.global.ssl.fastly.net/ncreg/1280_boomver_1_2ee5d172bdd549b1ef29b5d312699c6d-2.jpg https://bt-photos.global.ssl.fastly.net/ncreg/1280_boomver_1_2ee5d172bdd549b1ef29b5d312699c6d-2.jpg
Logo
Great Moves Realty
8 Ruth Street
Jacksonville NC, 28540