











Description
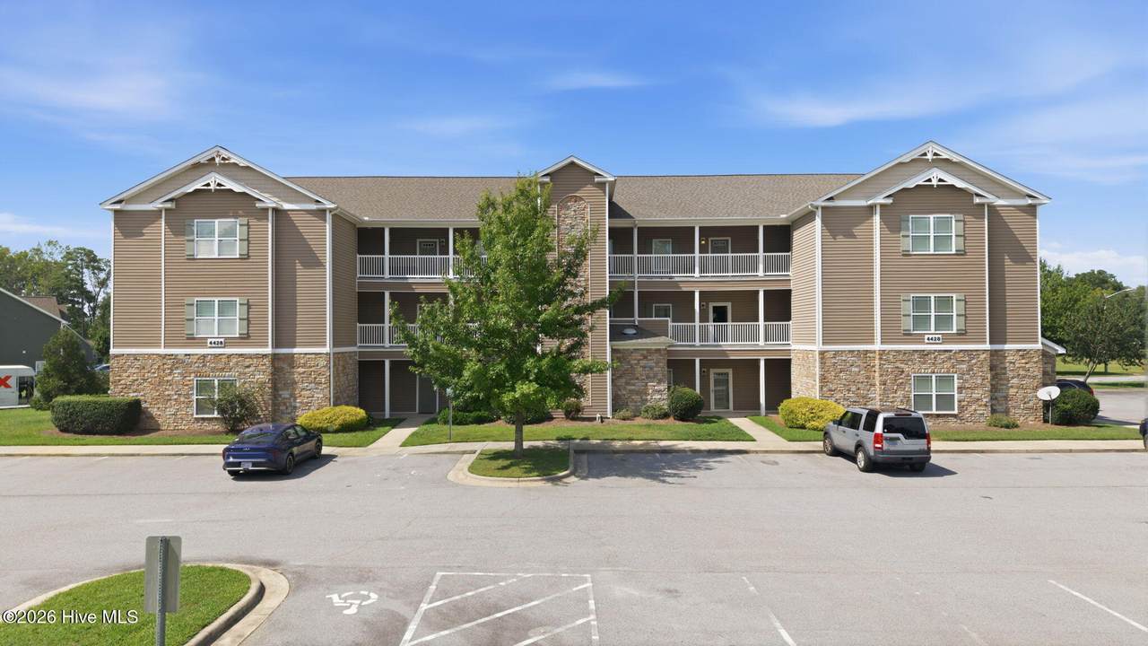
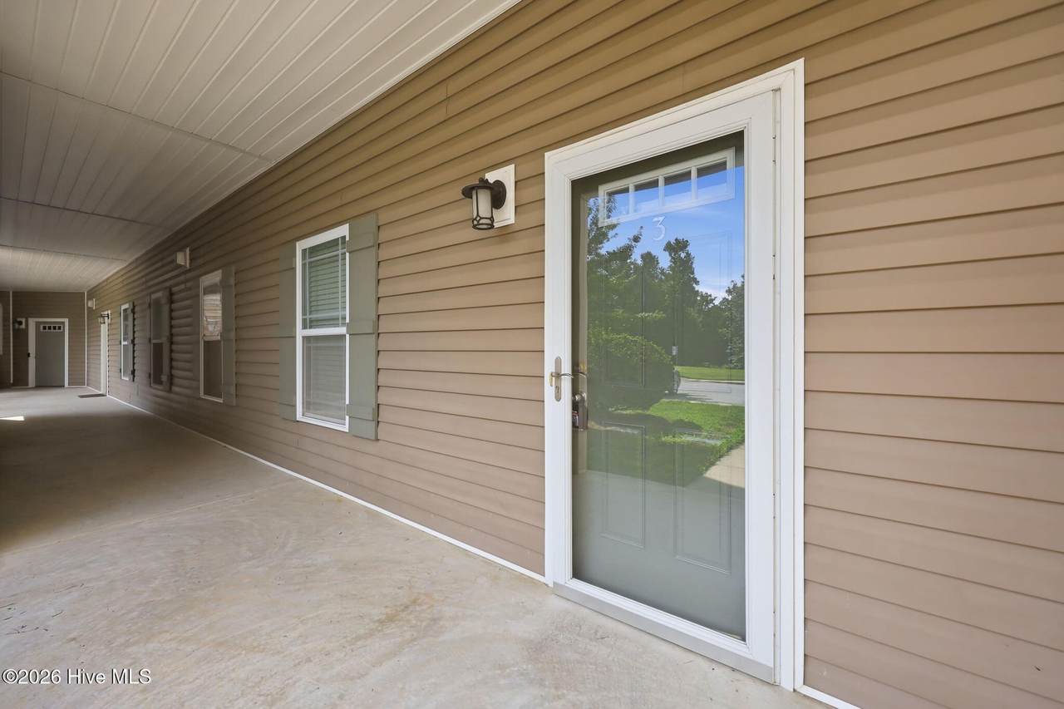
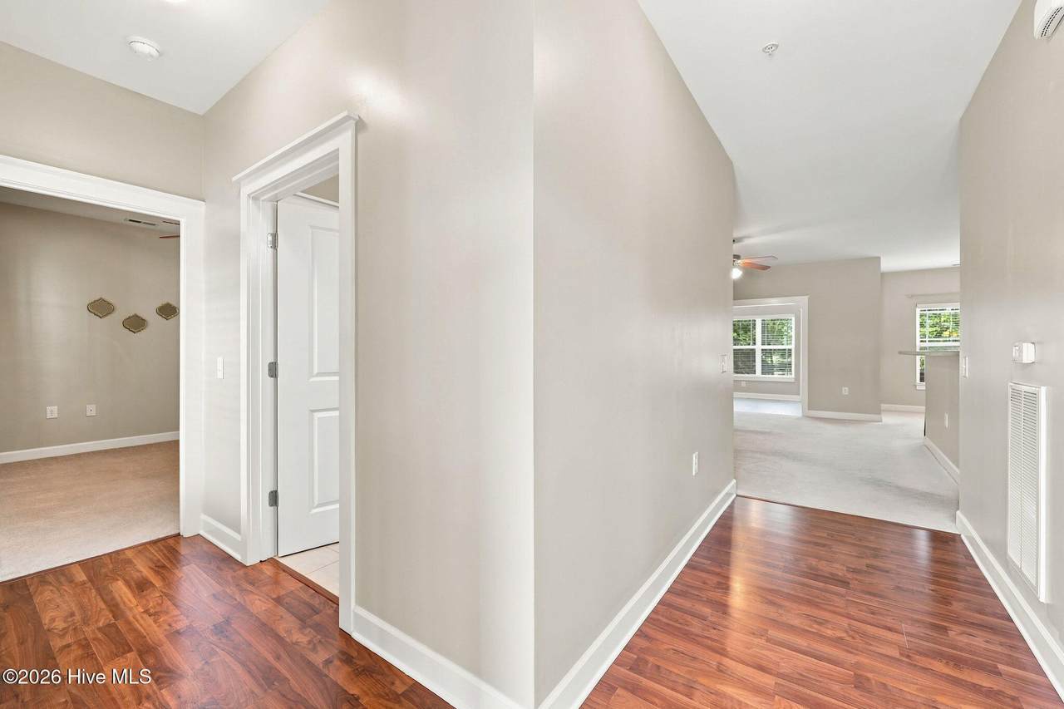
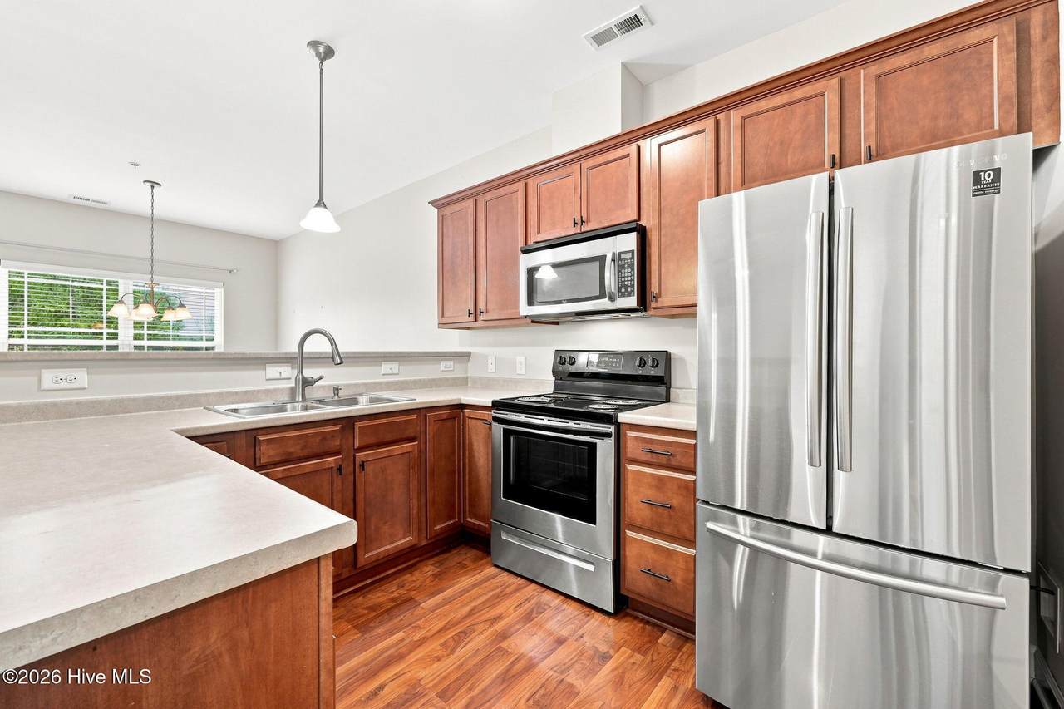
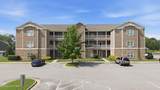
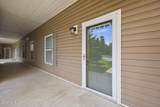
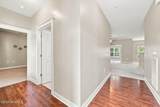
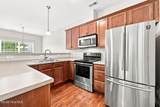
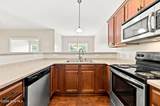
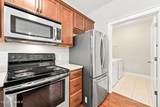
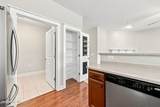
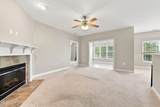
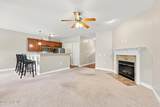
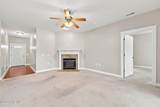
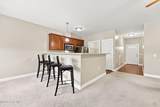
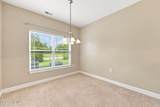
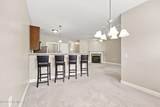
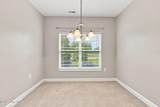
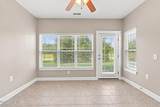
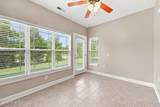
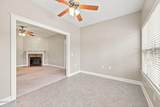
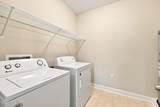
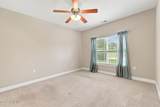
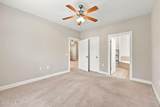
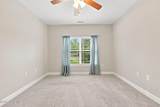
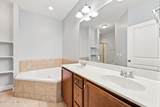
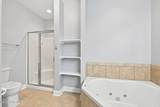
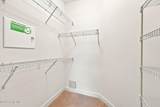
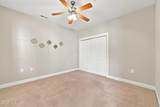
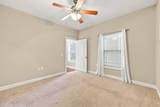
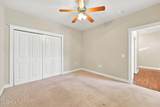
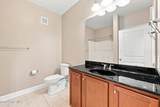
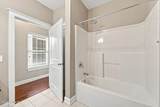
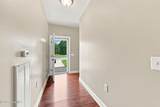
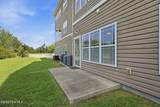
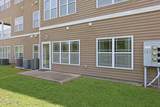
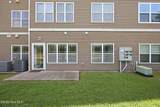
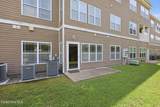
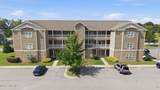
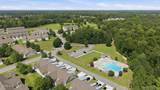
Welcome home to this ground-level 2-bedroom condo in the popular Wintergreen, Hope, and D.H. Conley school districts! Surrounded by plenty of green space, this home offers the perfect setting to relax on your private patio, enjoy a leisurely stroll, or take a ritualistic walk with your four-legged family members. Inside, the thoughtfully designed split-bedroom floor plan offers flexibility and privacy. The spacious primary suite includes a walk-in closet and an impressively sized attached bath with double vanity, corner soaking tub, separate shower, and convenient built-in linen storage. At the front of the home, a separate bedroom and full bath create an ideal setup for a household member or occasional guests, while also offering an excellent home-office option. The open main living area is filled with natural light thanks to the ideal placement and number of windows. The living room centers around a cozy corner fireplace and flows seamlessly into the kitchen and dining area. The kitchen offers a fabulous layout with abundant cabinetry, a separate pantry, and easy connection to the dining area, where the generous bar-height counter is ready for several stools--perfect for casual meals and entertaining. The large laundry room, conveniently connected to the kitchen, adds another layer of functionality with plenty of room for both laundry and additional storage. Toss in a load of laundry while whipping up a favorite snack, then settle in for the evening without missing a beat. Just in time for game-day gatherings as football season approaches! Off the living room, a versatile sunroom adds even more living space and can easily become whatever you envision: a home library, workout room, play area, yoga studio, or plant-filled retreat for your favorite green-thumb projects. From the sunroom, step outside to the private patio for morning coffee, evening relaxation, or a little stargazing. The community pool offers an easy way to cool off, take a quick dip, or spend a sunny afternoon poolside. With easy access to Greenville and Winterville, groceries, restaurants, ECU, and other area points of interest are all within convenient reach. Come see how easily this flexible, light-filled condo can fit the way you live! New water heater installed September 2026!
-
2BEDS
-
N/AACRES
-
2BATHS
-
01/2 BATHS
-
1,304SQFT
-
$142$/SQFT
School Information
Description
Welcome home to this ground-level 2-bedroom condo in the popular Wintergreen, Hope, and D.H. Conley school districts! Surrounded by plenty of green space, this home offers the perfect setting to relax on your private patio, enjoy a leisurely stroll, or take a ritualistic walk with your four-legged family members. Inside, the thoughtfully designed split-bedroom floor plan offers flexibility and privacy. The spacious primary suite includes a walk-in closet and an impressively sized attached bath with double vanity, corner soaking tub, separate shower, and convenient built-in linen storage. At the front of the home, a separate bedroom and full bath create an ideal setup for a household member or occasional guests, while also offering an excellent home-office option. The open main living area is filled with natural light thanks to the ideal placement and number of windows. The living room centers around a cozy corner fireplace and flows seamlessly into the kitchen and dining area. The kitchen offers a fabulous layout with abundant cabinetry, a separate pantry, and easy connection to the dining area, where the generous bar-height counter is ready for several stools--perfect for casual meals and entertaining. The large laundry room, conveniently connected to the kitchen, adds another layer of functionality with plenty of room for both laundry and additional storage. Toss in a load of laundry while whipping up a favorite snack, then settle in for the evening without missing a beat. Just in time for game-day gatherings as football season approaches! Off the living room, a versatile sunroom adds even more living space and can easily become whatever you envision: a home library, workout room, play area, yoga studio, or plant-filled retreat for your favorite green-thumb projects. From the sunroom, step outside to the private patio for morning coffee, evening relaxation, or a little stargazing. The community pool offers an easy way to cool off, take a quick dip, or spend a sunny afternoon poolside. With easy access to Greenville and Winterville, groceries, restaurants, ECU, and other area points of interest are all within convenient reach. Come see how easily this flexible, light-filled condo can fit the way you live! New water heater installed September 2026!
 The data relating to real estate on this web site comes in part from the Internet Data Exchange program of Hive MLS LLC, and is updated as of 2026-10-09T06:39:28.707. All information is deemed reliable but not guaranteed and should be independently verified. All properties are subject to prior sale, change, or withdrawal. Neither listing broker(s) nor Great Moves Realty shall be responsible for any typographical errors, misinformation, or misprints, and shall be held totally harmless from any damages arising from reliance upon these data. © 2026 Hive MLS LLC