





















Description
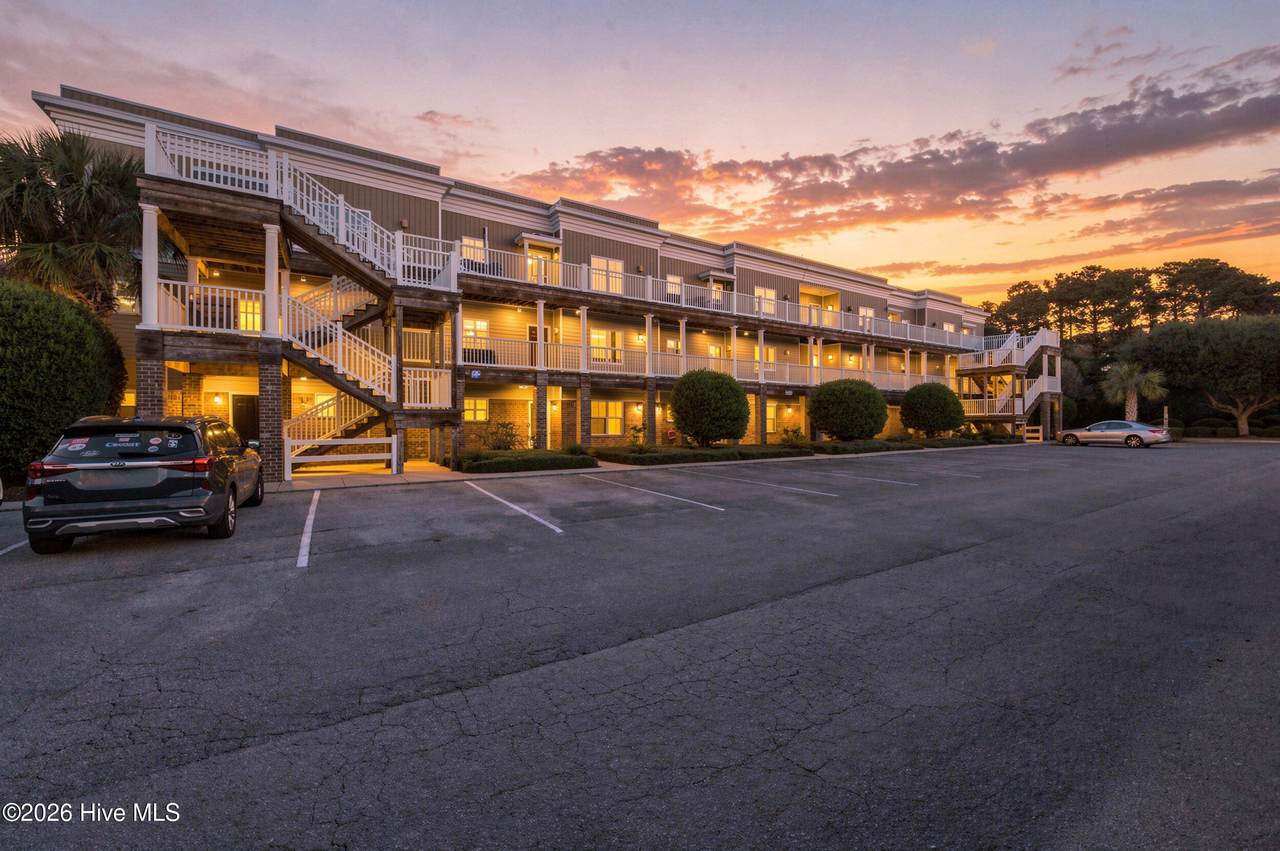
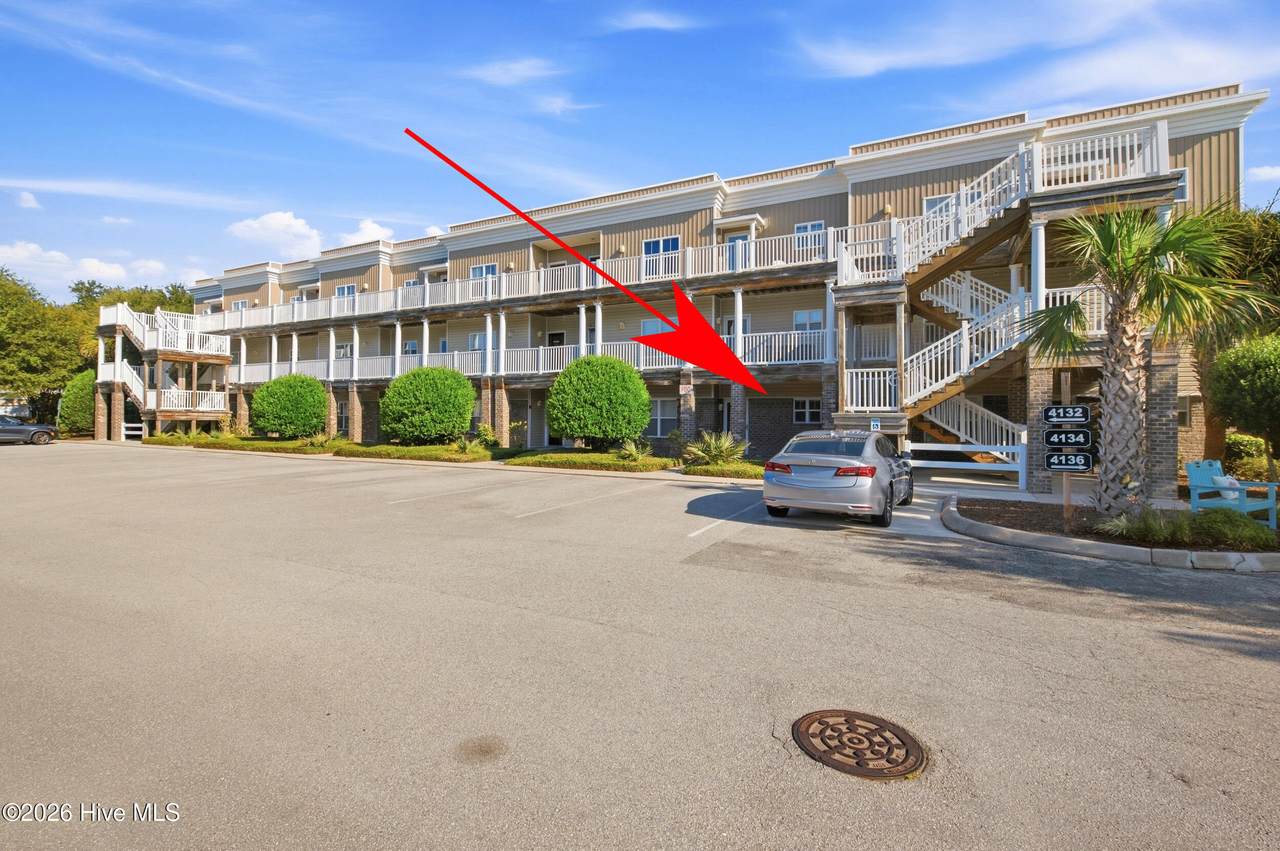
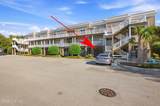
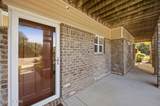
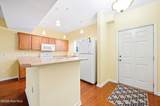
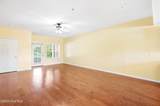
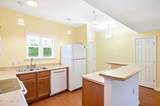
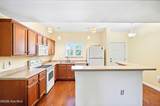
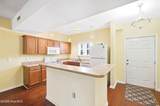
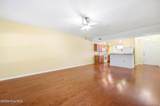
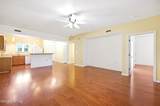
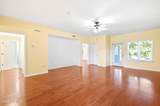
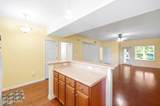
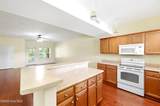
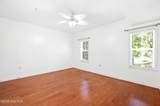
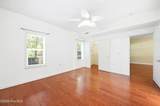
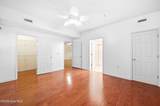
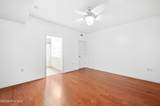
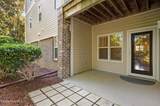
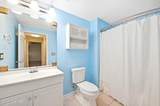
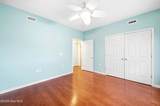
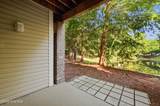
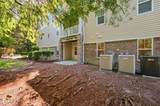
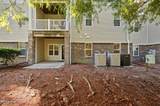
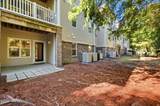
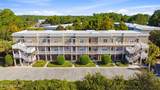
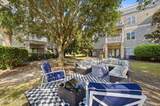
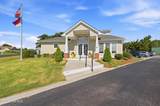
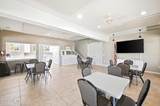
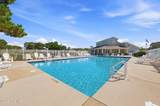
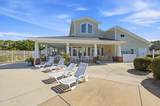
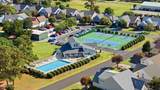
Coastal living is just minutes away in this well-maintained 2-bedroom, 2-bathroom condo in the desirable South Harbour Village community. Conveniently located between the beaches of Oak Island and the historic charm of Southport, this low-maintenance home offers an excellent opportunity for a permanent residence, vacation getaway, or investment property. The spacious primary suite features two walk-in closets and a private bathroom with a double vanity and walk-in shower. Step outside to the private back patio, the perfect spot to enjoy your morning coffee or unwind with an afternoon drink while taking in the peaceful pond setting. A detached one-car garage provides convenient parking as well as additional storage for beach gear, bicycles, golf equipment, or other belongings. South Harbour Village offers an appealing selection of amenities, including a community pool, tennis courts, pickle-ball courts, and walking trails. Just a short walk away is Dutchman Creek Park, South Harbour Village Marina, and local restaurants, making it easy to enjoy the area's boating, dining, and outdoor lifestyle. With Oak Island beaches, Southport, golf, boating, and dining all close by, this condo is a great way to enjoy the best of coastal North Carolina with minimal maintenance.
-
2BEDS
-
N/AACRES
-
2BATHS
-
01/2 BATHS
-
1,190SQFT
-
$231$/SQFT
School Information
Description
Coastal living is just minutes away in this well-maintained 2-bedroom, 2-bathroom condo in the desirable South Harbour Village community. Conveniently located between the beaches of Oak Island and the historic charm of Southport, this low-maintenance home offers an excellent opportunity for a permanent residence, vacation getaway, or investment property. The spacious primary suite features two walk-in closets and a private bathroom with a double vanity and walk-in shower. Step outside to the private back patio, the perfect spot to enjoy your morning coffee or unwind with an afternoon drink while taking in the peaceful pond setting. A detached one-car garage provides convenient parking as well as additional storage for beach gear, bicycles, golf equipment, or other belongings. South Harbour Village offers an appealing selection of amenities, including a community pool, tennis courts, pickle-ball courts, and walking trails. Just a short walk away is Dutchman Creek Park, South Harbour Village Marina, and local restaurants, making it easy to enjoy the area's boating, dining, and outdoor lifestyle. With Oak Island beaches, Southport, golf, boating, and dining all close by, this condo is a great way to enjoy the best of coastal North Carolina with minimal maintenance.
 The data relating to real estate on this web site comes in part from the Internet Data Exchange program of Hive MLS LLC, and is updated as of 2026-10-08T23:33:15.513. All information is deemed reliable but not guaranteed and should be independently verified. All properties are subject to prior sale, change, or withdrawal. Neither listing broker(s) nor Great Moves Realty shall be responsible for any typographical errors, misinformation, or misprints, and shall be held totally harmless from any damages arising from reliance upon these data. © 2026 Hive MLS LLC