Skip To Content

303 Barbour Road , #703

Morehead City, NC 28557
  • $247,000
  • STATUS: Active
  • ON SITE: 38 Days
  • MLS #: 100600203
$247,000
  • 2
    BEDS
  • N/A
    ACRES
  • 1
    BATHS
  • 1
    1/2 BATHS
  • 1,118
    SQFT
  • $221
    $/SQFT
Neighborhood:
Type:
Condo
Built:
1996
County:

School Information

Elementary School:
Middle School:
High School:

Description

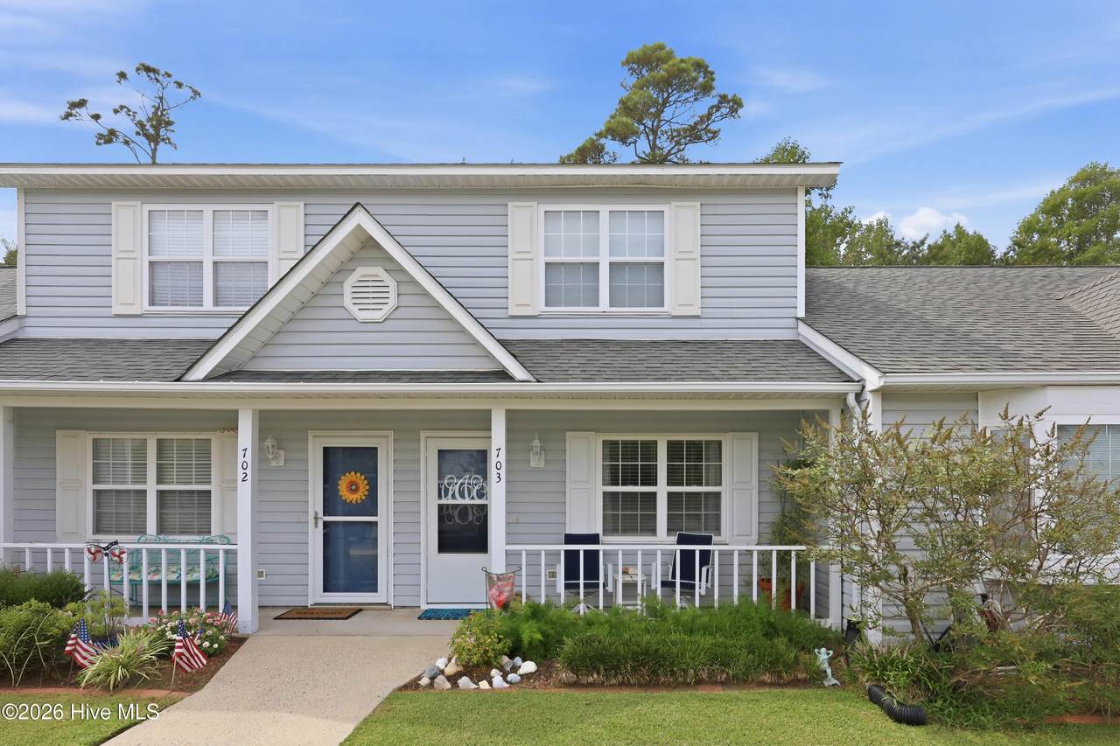
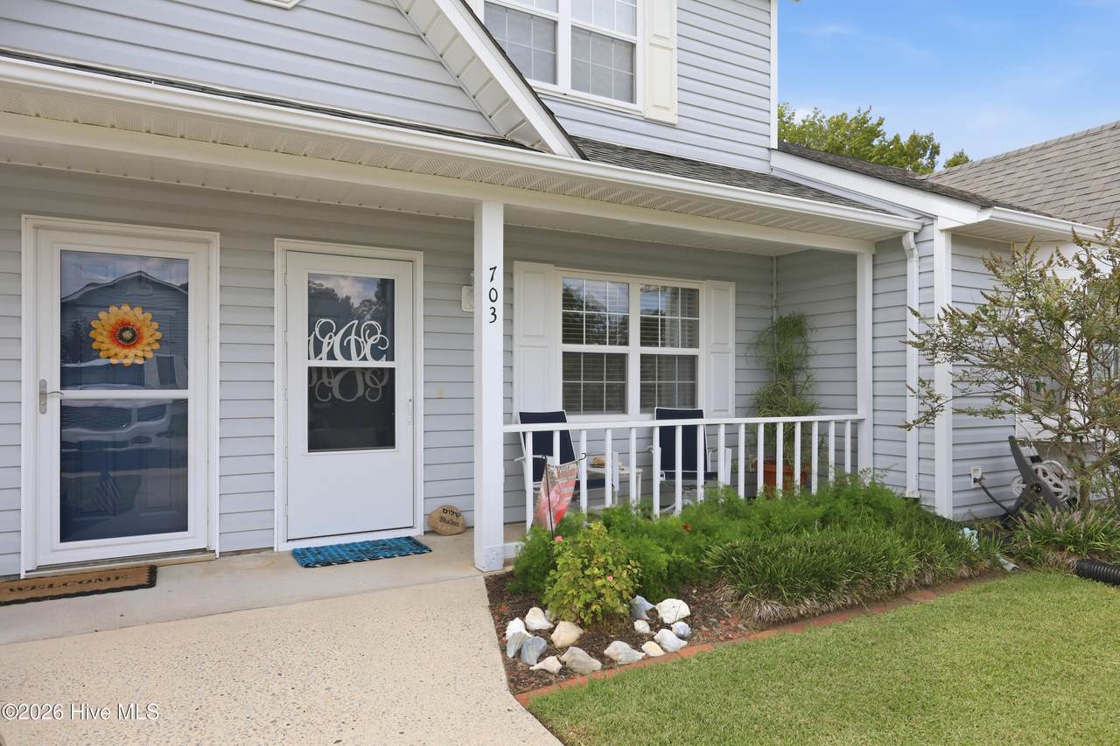
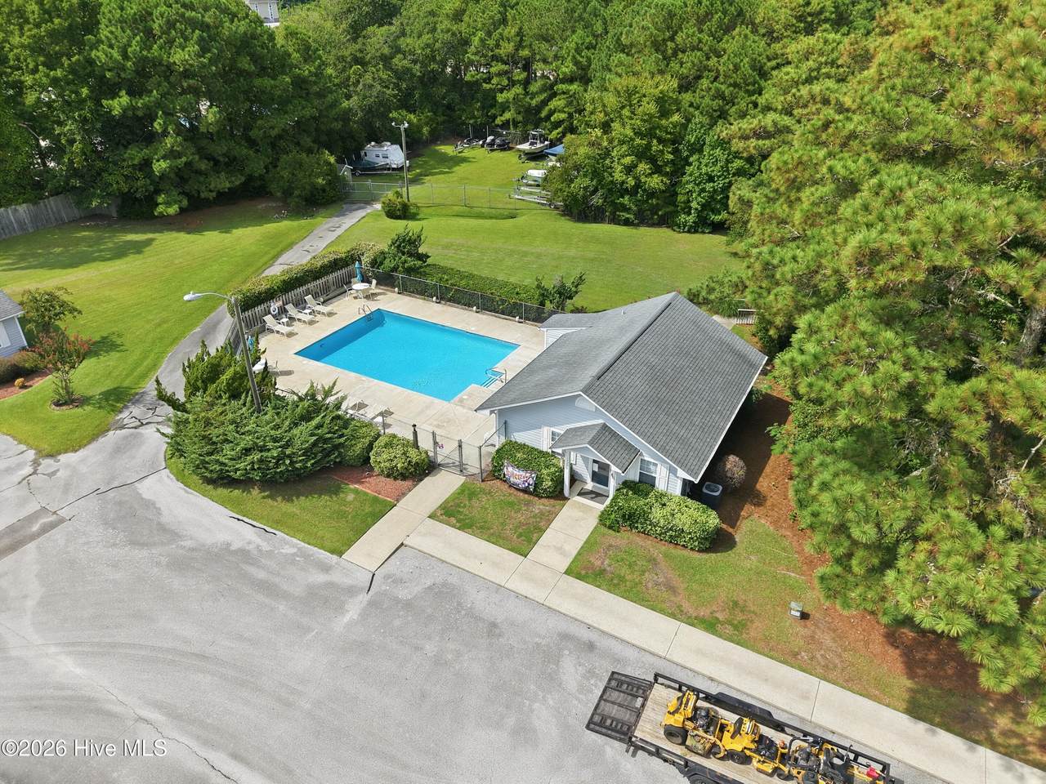
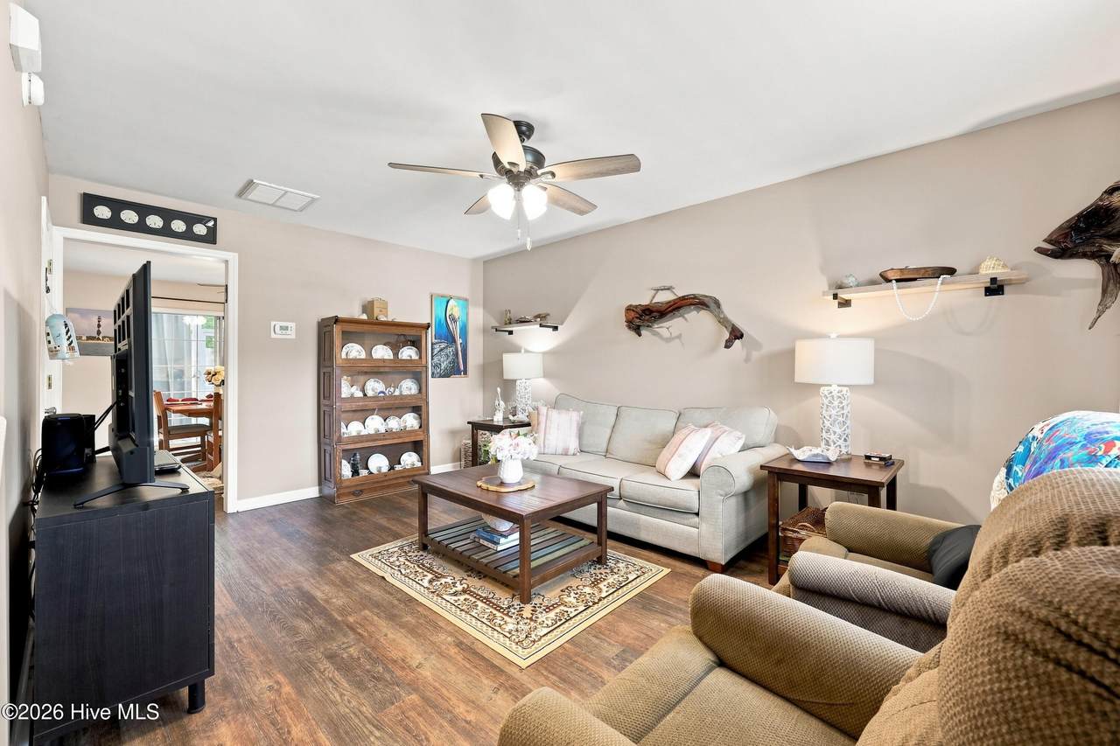
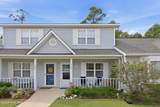
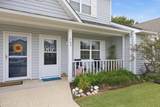
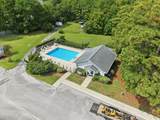
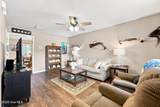
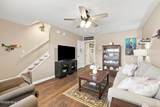
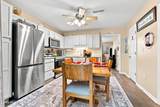
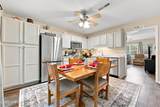
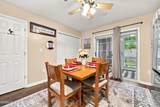
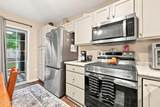
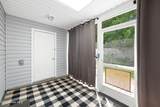
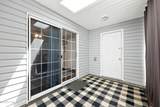
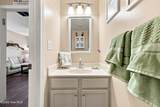
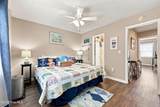
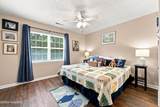
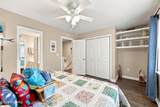
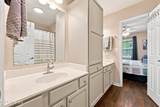
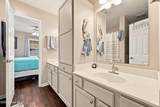
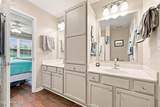
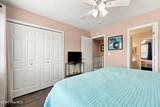
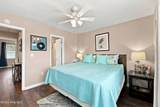
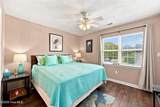
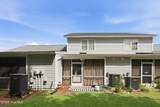
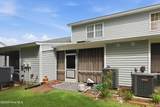
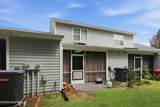
Coastal living, made easy. Tucked into a small condo community just off Bridges Street -- a short distance from downtown Morehead City's waterfront -- this 2BR/1.5BA home offers an open living/kitchen layout, a dual-vanity Jack-and-Jill bath, and a bright enclosed porch entry. Enjoy the community pool, plus an amenity that's genuinely hard to find: a dedicated boat and trailer storage lot. Move-in ready and long-term rental friendly. Schedule your showing before it's gone.

Monthly Payment Calculator


[Hive MLS] logoThe data relating to real estate on this web site comes in part from the Internet Data Exchange program of Hive MLS LLC, and is updated as of 2026-10-08T23:33:15.513. All information is deemed reliable but not guaranteed and should be independently verified. All properties are subject to prior sale, change, or withdrawal. Neither listing broker(s) nor Great Moves Realty shall be responsible for any typographical errors, misinformation, or misprints, and shall be held totally harmless from any damages arising from reliance upon these data. © 2026 Hive MLS LLC
www.greatmovesrealtyenc.com/homes/180727558
Print Image

303 Barbour Road , #703 Morehead City, NC 28557

  • Price: $247,000
  • Status: Active
  • On Site: 38 Days
  • MLS #: 100600203
2
Beds
1
Baths
1
½ Baths
N/A
Acres
1,118
SQFT
$221
$/SQFT
1996
Built
Neighborhood:
The Courtyard
County:
Carteret
Area:
Morehead City
Elementary School:
Morehead City Elem
Middle School:
Morehead City
High School:
West Carteret
Property Description
Coastal living, made easy. Tucked into a small condo community just off Bridges Street -- a short distance from downtown Morehead City's waterfront -- this 2BR/1.5BA home offers an open living/kitchen layout, a dual-vanity Jack-and-Jill bath, and a bright enclosed porch entry. Enjoy the community pool, plus an amenity that's genuinely hard to find: a dedicated boat and trailer storage lot. Move-in ready and long-term rental friendly. Schedule your showing before it's gone.
Exterior Features

Attached Garage Spaces 0 Attached Garage YN No Carport Spaces 0 Construction Materials Vinyl SidingWood Frame Detached Garage Spaces 0 Entry Level 1 Exterior Features Cluster Mailboxes Exterior Finish Vinyl Siding Fencing None Foundation Details Slab Garage YN No Parking Features Parking LotPaved Parking Total 0 Patio And Porch Features CoveredPatioFront Porch Roof Architectural Shingle Structure Type Wood FrameStick Built View See Remarks

Interior Features

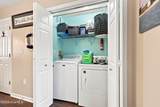
Appliances Electric OvenBuilt-In MicrowaveBuilt-In Electric OvenWasherRefrigeratorDryerDishwasherElectric Range Attic Features Access Only Basement None Building Area Total 1118 Cooling Central AirCeiling Fan(s) Cooling YN Yes Dining Room Type Kitchen2 Fireplace YN No Flooring LVT/LVP Furnished Unfurnished Heating ElectricForced AirHeat Pump Heating System Fuel Source Electric Heating YN Yes Interior Features Generator PlugCeiling Fan(s)Blinds/ShadesEat-in Kitchen Laundry Features Laundry Closet Levels Two Primary Bedroom Level Non Primary Living Area Rooms Bedroom 2 (Second Level) Living Room (First Level) Laundry (First Level) Kitchen (First Level) Bedroom 1 (Second Level) Rooms Total 4 Unit Type 2 Bedroom Water Heater Electric

Property Features

Association Amenities Roof MaintenanceClubhouseCommunity PoolMaintenance Common AreasMaintenance GroundsMaintenance RoadsMaintenance StructurePest ControlRV/Boat StorageTermite BondTrashCable TV Association Fee 3600 Association YN Yes Cobra Zone YN No Federal Flood Insurance Available YN Yes Frontage Type See Remarks Horse YN No In City Limits YN Yes Island Or Mainland Mainland Listing Terms CashConventionalUSDA Loan New Construction YN No Property Sub Type Condominium Road Frontage Type Paved Road Surface Type Paved Secondary Subdivision N/A Sewer Provider Municipal Sewer Special Listing Conditions Standard Tax Amount 1279.09 Tax Year 2026 Termite Bond YN Yes Trash Collection City Pick-UP Utilities Cable AvailableSewer ConnectedWater Connected Water Source Public Waterfront YN No Zoning RES

Listing information © 2026 Hive MLS
Listing courtesy of Low Tide Living Nc Team of RE/MAX Ocean Properties: .


[Hive MLS] logoThe data relating to real estate on this web site comes in part from the Internet Data Exchange program of Hive MLS LLC, and is updated as of 2026-10-08T23:33:15.513. All information is deemed reliable but not guaranteed and should be independently verified. All properties are subject to prior sale, change, or withdrawal. Neither listing broker(s) nor Great Moves Realty shall be responsible for any typographical errors, misinformation, or misprints, and shall be held totally harmless from any damages arising from reliance upon these data. © 2026 Hive MLS LLC
 
https://bt-photos.global.ssl.fastly.net/ncreg/1280_boomver_1_99b6e1ce8d3cd16da05fde92cc3cb2b6-2.jpg https://bt-photos.global.ssl.fastly.net/ncreg/1280_boomver_1_99b6e1ce8d3cd16da05fde92cc3cb2b6-2.jpg https://bt-photos.global.ssl.fastly.net/ncreg/1280_boomver_1_99b6e1ce8d3cd16da05fde92cc3cb2b6-2.jpg
Logo
Great Moves Realty
8 Ruth Street
Jacksonville NC, 28540