














































Description
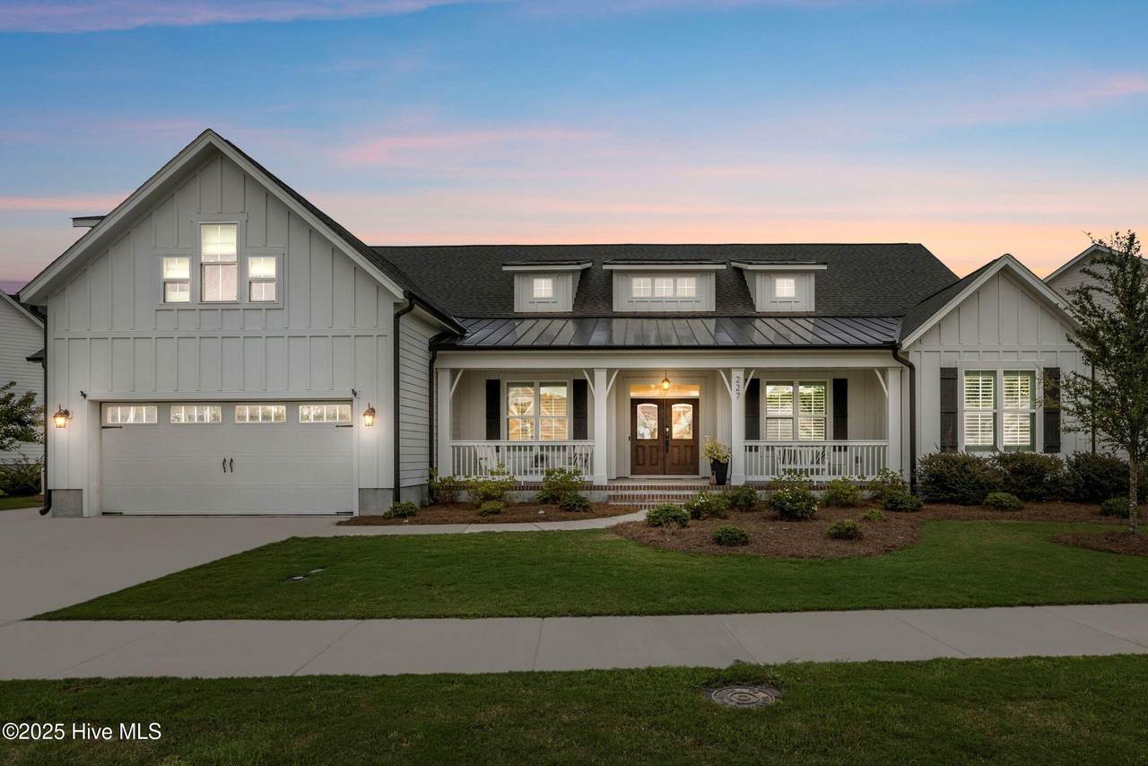
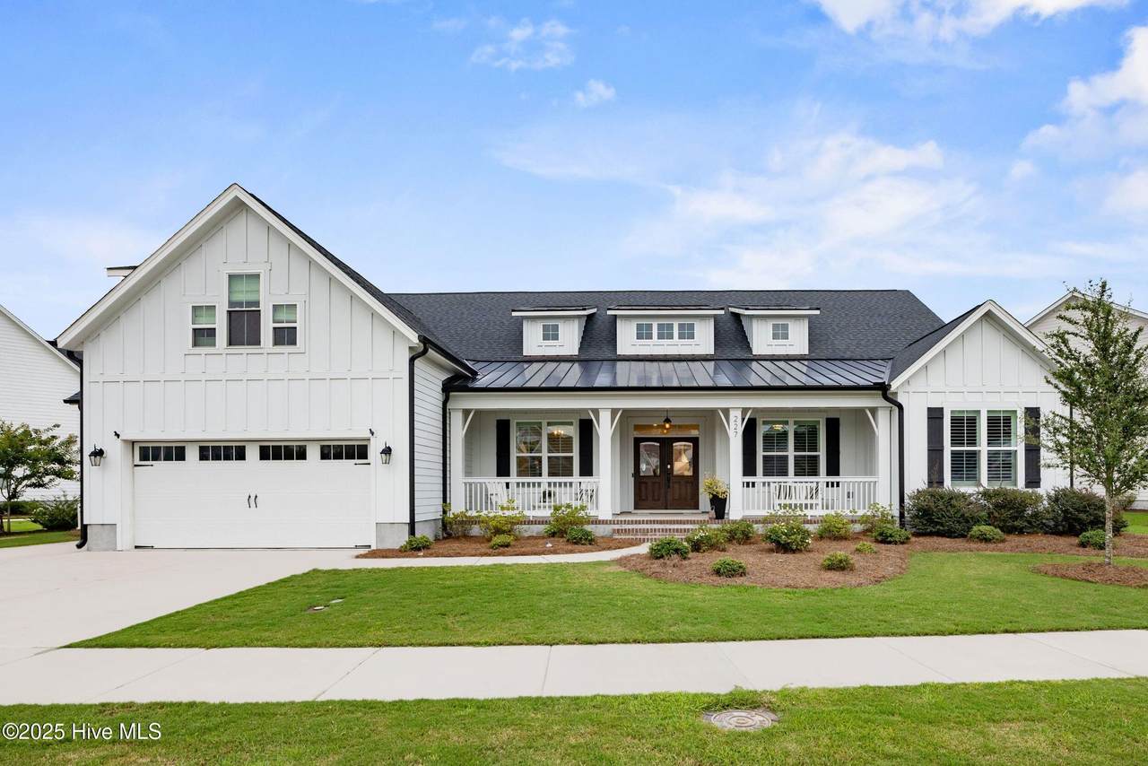
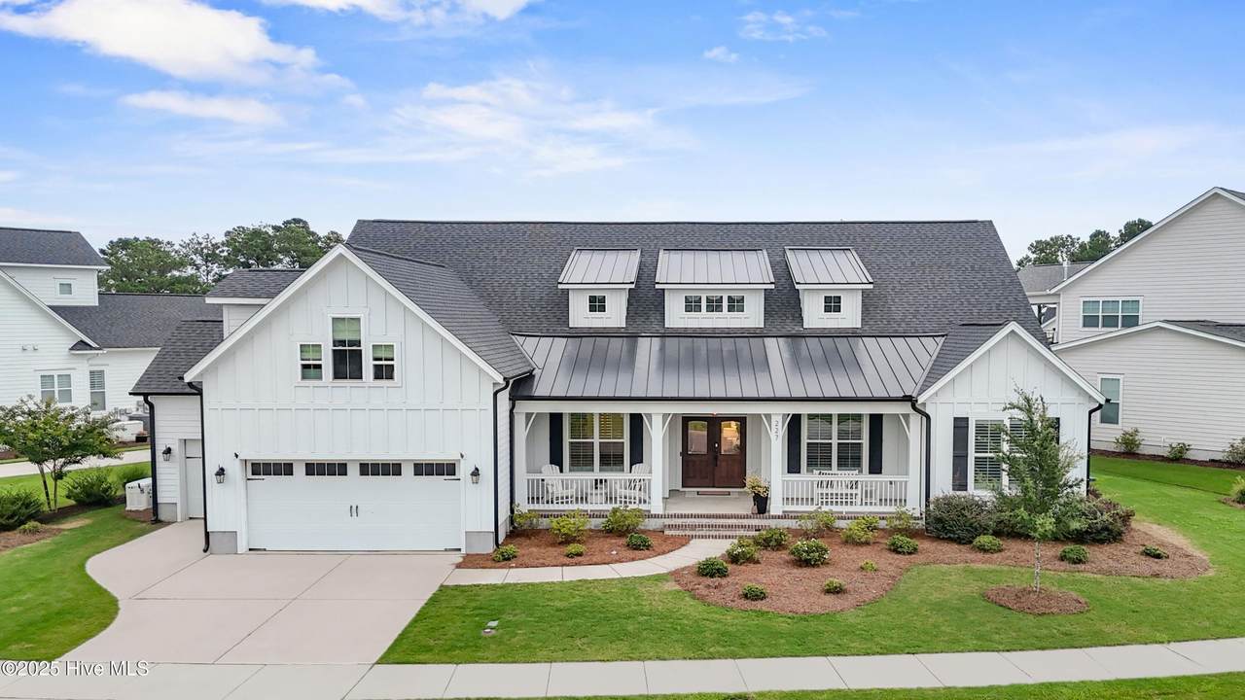
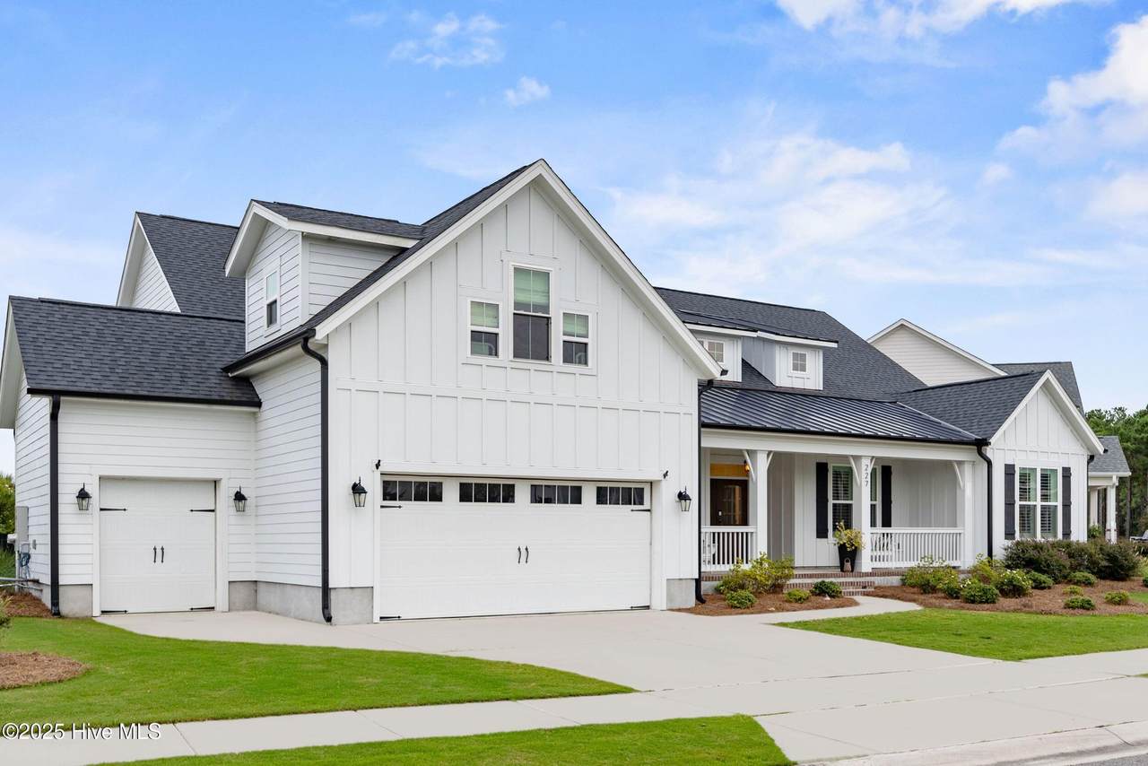
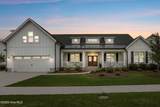
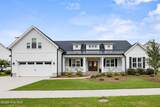
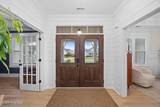
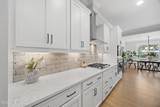
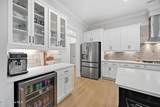
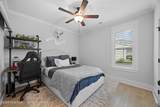
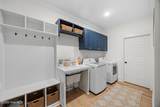
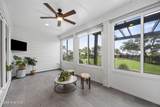
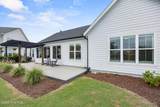
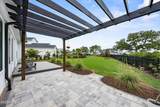
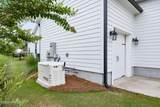
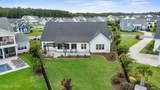
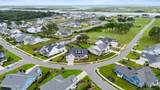
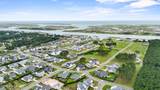
Experience elevated coastal living in the coveted community of Salter's Haven. Crafted by Legacy Homes by Bill Clark, this Montgomery floor plan offers over 3,500 sq. ft. of thoughtfully designed elegance just steps from the marina, clubhouse, and resort-style amenities. Perfectly positioned on a private, fenced lot with tranquil pond views, this residence blends timeless style with modern comfort.The heart of the home is the gourmet kitchen, complete with quartz countertops, a generous island, gas cooktop, wet bar with wine fridge, and custom finishes. A formal dining room, breakfast nook, and expansive living room with built-ins and a fireplace create effortless flow--seamlessly extending into a glass enclosed sun room retreat designed to capture natural light and invite the coastal breeze from the Intracoastal Waterway. Throughout the home, LVP flooring offers beauty and durability, while transom doorways and shiplap accents add architectural sophistication. The primary suite is a true haven, offering two walk-in closets--one with direct laundry access--alongside a spa-inspired bath with soaking tub, walk-in shower, and dual vanities. Three additional bedrooms, two full bathrooms ,a half bath, and a dedicated home office complete the main floor. Upstairs, a sunlit bonus room with a full bath offers endless flexibility. Step outside to enjoy expanded decking, a custom outdoor shower, and manicured landscaping--perfect for quiet mornings or lively gatherings. The garage features an epoxy floor and dedicated golf cart bay. Added luxuries include a deep irrigation well, plantation shutters, and a whole-home Generac generator for peace of mind.Salter's Haven residents enjoy a resort-style pool, clubhouse, RV/boat storage, and the opportunity to purchase boat slips in the private marina. With its unmatched location, refined details, and vibrant coastal lifestyle, this home is more than a residence--it's a destination.
-
5BEDS
-
0.34ACRES
-
4BATHS
-
11/2 BATHS
-
3,505SQFT
-
$0$/SQFT
School Information
Description
Experience elevated coastal living in the coveted community of Salter's Haven. Crafted by Legacy Homes by Bill Clark, this Montgomery floor plan offers over 3,500 sq. ft. of thoughtfully designed elegance just steps from the marina, clubhouse, and resort-style amenities. Perfectly positioned on a private, fenced lot with tranquil pond views, this residence blends timeless style with modern comfort.The heart of the home is the gourmet kitchen, complete with quartz countertops, a generous island, gas cooktop, wet bar with wine fridge, and custom finishes. A formal dining room, breakfast nook, and expansive living room with built-ins and a fireplace create effortless flow--seamlessly extending into a glass enclosed sun room retreat designed to capture natural light and invite the coastal breeze from the Intracoastal Waterway. Throughout the home, LVP flooring offers beauty and durability, while transom doorways and shiplap accents add architectural sophistication. The primary suite is a true haven, offering two walk-in closets--one with direct laundry access--alongside a spa-inspired bath with soaking tub, walk-in shower, and dual vanities. Three additional bedrooms, two full bathrooms ,a half bath, and a dedicated home office complete the main floor. Upstairs, a sunlit bonus room with a full bath offers endless flexibility. Step outside to enjoy expanded decking, a custom outdoor shower, and manicured landscaping--perfect for quiet mornings or lively gatherings. The garage features an epoxy floor and dedicated golf cart bay. Added luxuries include a deep irrigation well, plantation shutters, and a whole-home Generac generator for peace of mind.Salter's Haven residents enjoy a resort-style pool, clubhouse, RV/boat storage, and the opportunity to purchase boat slips in the private marina. With its unmatched location, refined details, and vibrant coastal lifestyle, this home is more than a residence--it's a destination.
 The data relating to real estate on this web site comes in part from the Internet Data Exchange program of Hive MLS LLC, and is updated as of 2026-10-13T12:37:30.283. All information is deemed reliable but not guaranteed and should be independently verified. All properties are subject to prior sale, change, or withdrawal. Neither listing broker(s) nor Great Moves Realty shall be responsible for any typographical errors, misinformation, or misprints, and shall be held totally harmless from any damages arising from reliance upon these data. © 2026 Hive MLS LLC