



Skip To Content

207 Tuskeegee Drive

Smithfield, NC 27577
  • $344,900
  • STATUS: Closed
  • ON SITE: 372 Days
  • MLS #: 100539705
Sold - 05/29/2026
$344,900
SOLD - 05/29/2026
  • 3
    BEDS
  • 3.55
    ACRES
  • 2
    BATHS
  • 0
    1/2 BATHS
  • 1,819
    SQFT
  • $0
    $/SQFT
Neighborhood:
Type:
Single-Family Home
Built:
2025
County:
Area:

School Information

Elementary School:
Middle School:
High School:

Description

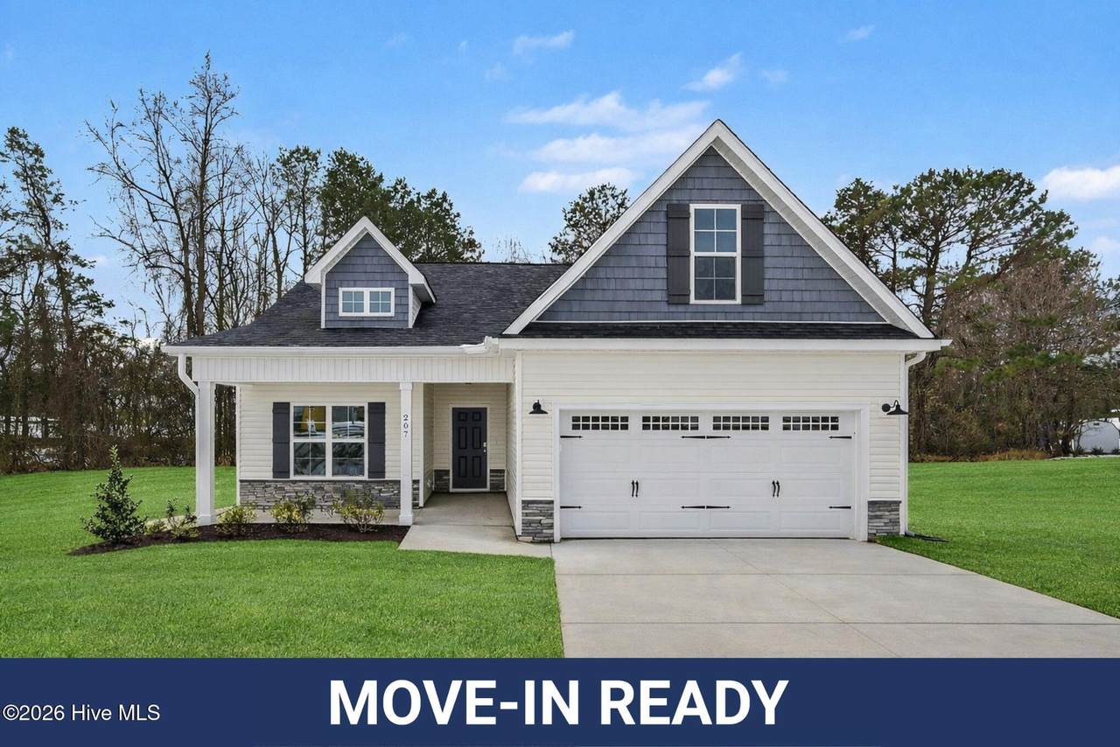
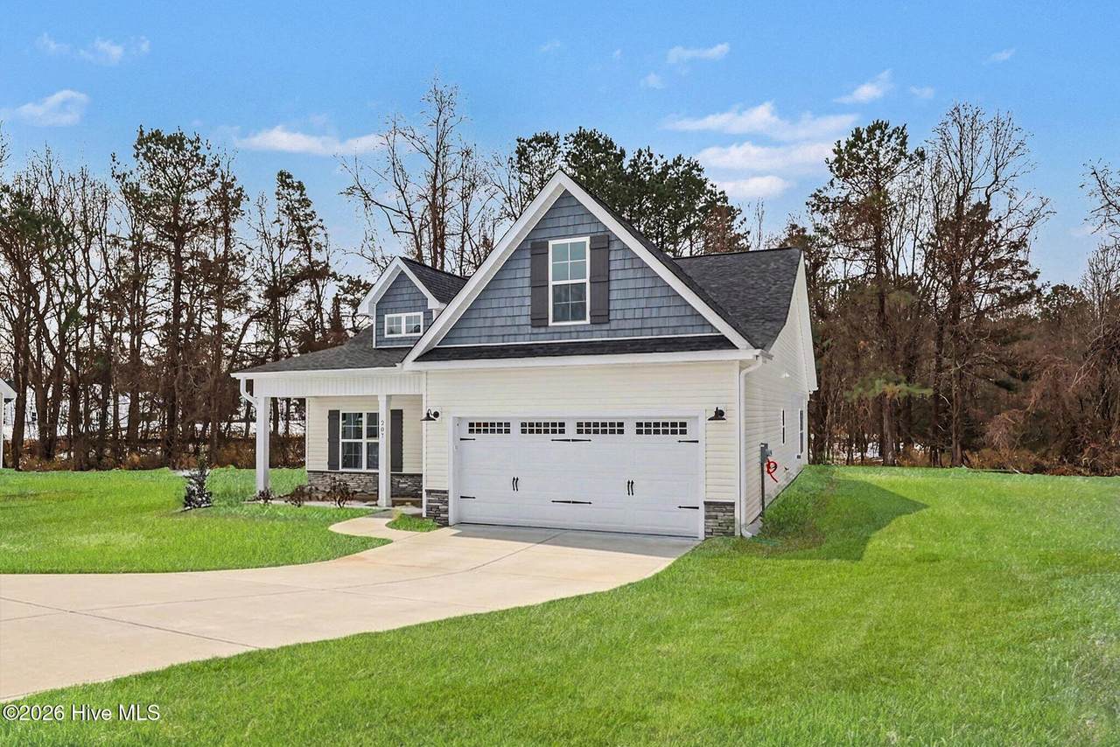
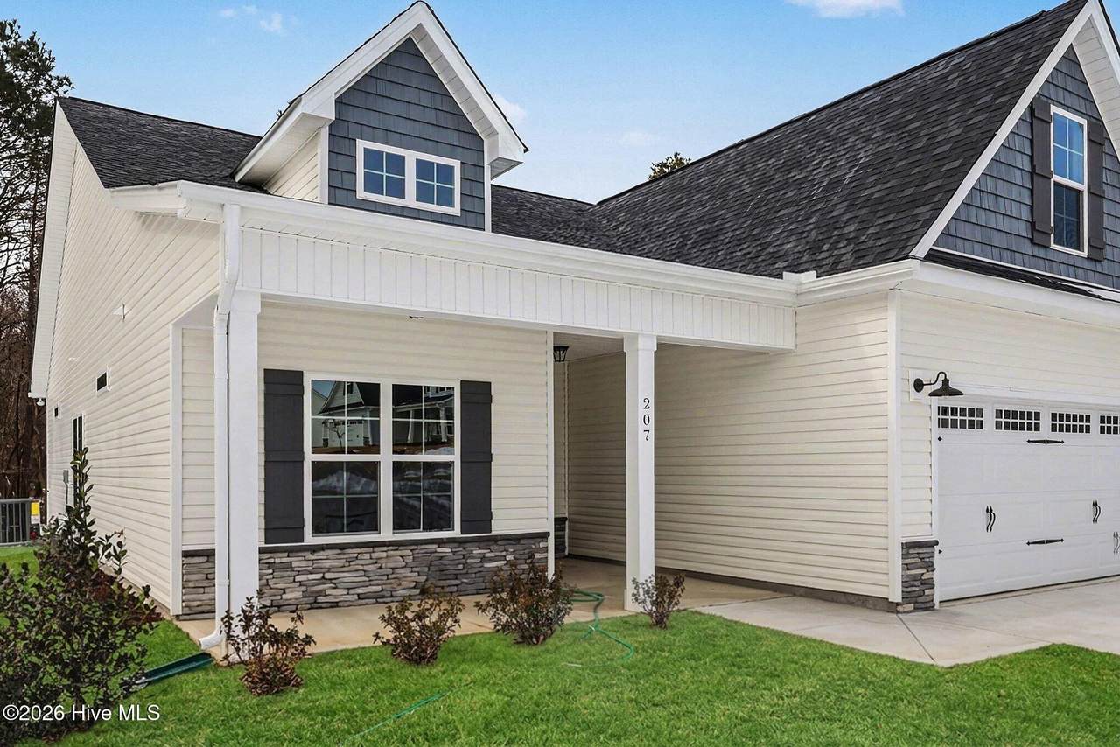
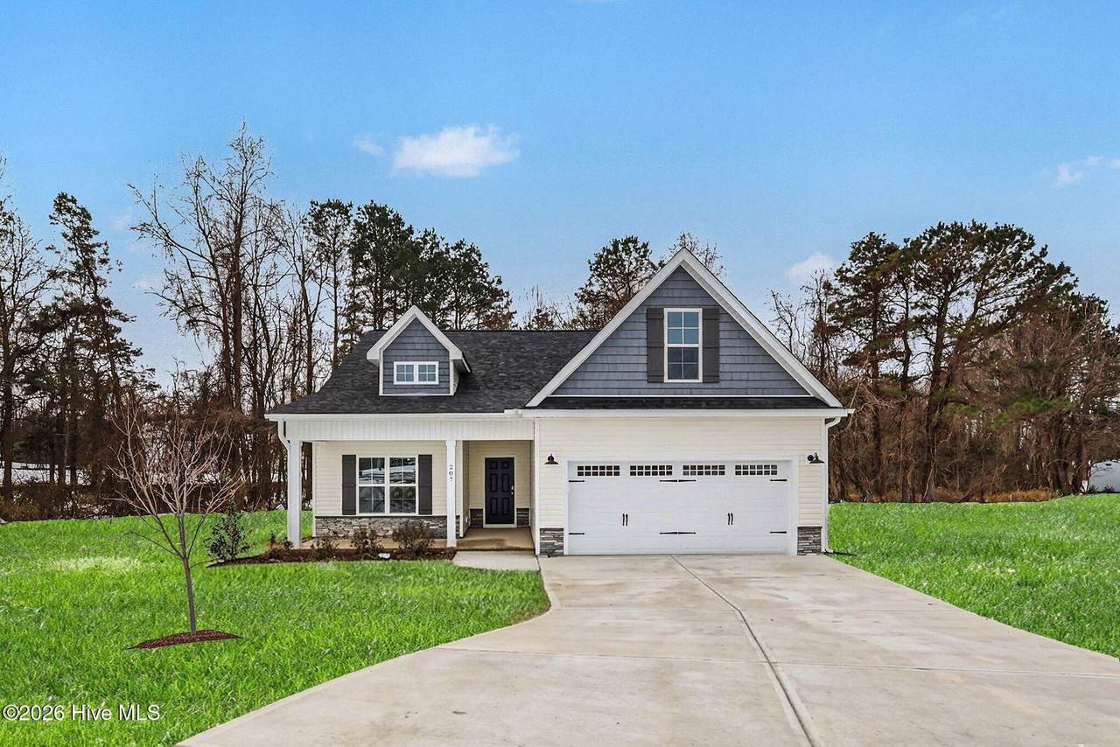
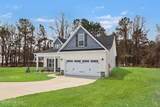
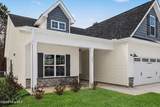
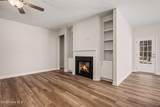
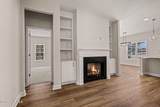
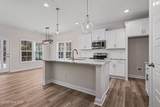
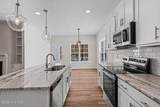
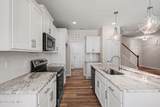
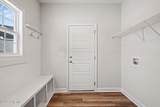
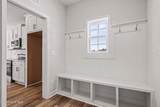
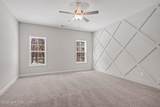
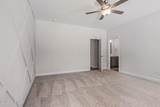
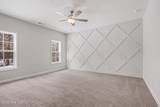
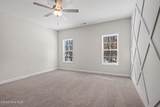
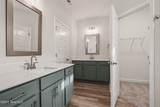
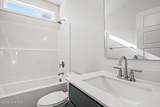
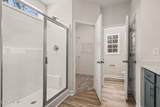
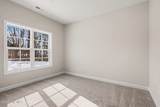
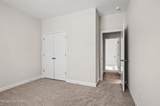
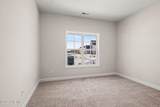
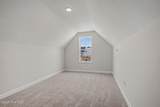
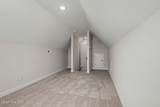
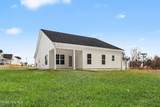
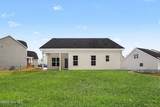
20k seller concessions if using Liberty Ridge Lending. Move-In Ready! Over 3 acres! The Smith Floor Plan is a stunning 1.5-story with 3 bedrooms, 2 baths, plus a BONUS ROOM and built by JSJ Builders in the newly established Lucas Park Subdivision. Located in the desirable Brogden Community, Princeton School District, and minutes drive from I-95 and the future I-42 (Highway 70), Lucas Park offers unparallelled accessibility from Raleigh to the Coast, and seamless travel north and south! The master-planned community Eastfield Crossing is a short drive away offering even more amenities and conveniences. The main level of the home features, an open living/kitchen combo with granite countertops, breakfast nook, large living room with gas fireplace, and a spacious first-floor owner's suite with a beautiful accent wall and ensuite bathroom. Laundry room entry from the garage. Two additional bedrooms and full bath complete the main floor! Upstairs, you'll find a finished bonus room with ample space and comfort. Call us to secure your 'home-sweet-home' in Lucas Park, where rural charm and urban amenity perfectly blend!

Monthly Payment Calculator


[Hive MLS] logoThe data relating to real estate on this web site comes in part from the Internet Data Exchange program of Hive MLS LLC, and is updated as of 2026-11-13T20:33:39.66. All information is deemed reliable but not guaranteed and should be independently verified. All properties are subject to prior sale, change, or withdrawal. Neither listing broker(s) nor Great Moves Realty shall be responsible for any typographical errors, misinformation, or misprints, and shall be held totally harmless from any damages arising from reliance upon these data. © 2026 Hive MLS LLC
www.greatmovesrealtyenc.com/homes/169641026
Print Image

207 Tuskeegee Drive Smithfield, NC 27577

  • Price: $344,900
  • Status: Closed
  • On Site: 372 Days
  • Updated: 27 min ago
  • MLS #: 100539705
3
Beds
2
Baths
0
½ Baths
3.55
Acres
1,819
SQFT
$0
$/SQFT
2025
Built
Neighborhood:
Lucas Park
County:
Johnston
Area:
Smithfield
Elementary School:
Princeton
Middle School:
Princeton
High School:
Princeton
Property Description
20k seller concessions if using Liberty Ridge Lending. Move-In Ready! Over 3 acres! The Smith Floor Plan is a stunning 1.5-story with 3 bedrooms, 2 baths, plus a BONUS ROOM and built by JSJ Builders in the newly established Lucas Park Subdivision. Located in the desirable Brogden Community, Princeton School District, and minutes drive from I-95 and the future I-42 (Highway 70), Lucas Park offers unparallelled accessibility from Raleigh to the Coast, and seamless travel north and south! The master-planned community Eastfield Crossing is a short drive away offering even more amenities and conveniences. The main level of the home features, an open living/kitchen combo with granite countertops, breakfast nook, large living room with gas fireplace, and a spacious first-floor owner's suite with a beautiful accent wall and ensuite bathroom. Laundry room entry from the garage. Two additional bedrooms and full bath complete the main floor! Upstairs, you'll find a finished bonus room with ample space and comfort. Call us to secure your 'home-sweet-home' in Lucas Park, where rural charm and urban amenity perfectly blend!
Exterior Features

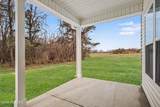
Attached Garage Spaces 2 Attached Garage YN Yes Carport Spaces 0 Construction Materials Vinyl SidingWood Frame Detached Garage Spaces 0 Driveway Spaces 2 Entry Level 1 Exterior Finish Vinyl Siding Fencing None Foundation Details Slab Garage YN Yes Open Parking Spaces 2 Parking Features Garage Faces FrontAttachedCoveredConcrete Parking Total 2 Patio And Porch Features Porch Roof Shingle Structure Type Wood FrameStick Built View See Remarks

Interior Features

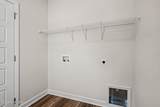
Appliances Electric OvenBuilt-In MicrowaveDishwasher Attic Features Scuttle Building Area Total 1819 Cooling Heat Pump Fireplace Features Gas Log Fireplace YN Yes Flooring LVT/LVPCarpetVinyl Heating Heat PumpElectric Heating System Fuel Source Electric Heating YN Yes Interior Features Master DownstairsWalk-in Closet(s)Ceiling Fan(s)PantryWalk-in ShowerGas LogWalk-In Closet(s) Laundry Features Laundry Room Levels One and One Half Primary Bedroom Level Primary Living Area Rooms Breakfast Nook (First Level) Bedroom 3 (First Level) Living Room (First Level) Bedroom 2 (First Level) Bonus Room (Second Level) Master Bedroom (First Level) Laundry Kitchen (First Level) Rooms Total 7 Security Features Smoke Detector(s) Water Heater Electric

Property Features

Association Amenities Maintenance Common Areas Association Fee 360 Association YN Yes Cobra Zone YN No Frontage Type See Remarks In City Limits YN No Island Or Mainland Mainland Listing Terms CashConventionalFHAUSDA LoanVA Loan Lot Features Open Lot Lot Number 42 New Construction YN Yes Property Sub Type Single Family Residence Road Frontage Type MaintainedPaved Road Surface Type Paved Sewer Provider Septic Tank Special Listing Conditions Standard Tax Year 2025 Utilities Water Available Water Source Public Waterfront YN No Zoning RAG

Listing information © 2026 Hive MLS
Listing courtesy of Tammy Register of EXP Realty LLC - C: 888-584-9431.


[Hive MLS] logoThe data relating to real estate on this web site comes in part from the Internet Data Exchange program of Hive MLS LLC, and is updated as of 2026-11-13T20:33:39.66. All information is deemed reliable but not guaranteed and should be independently verified. All properties are subject to prior sale, change, or withdrawal. Neither listing broker(s) nor Great Moves Realty shall be responsible for any typographical errors, misinformation, or misprints, and shall be held totally harmless from any damages arising from reliance upon these data. © 2026 Hive MLS LLC
 
https://bt-photos.global.ssl.fastly.net/ncreg/1280_boomver_10_189c7dc4e463a89114da942b920dfb99-2.jpg https://bt-photos.global.ssl.fastly.net/ncreg/1280_boomver_10_189c7dc4e463a89114da942b920dfb99-2.jpg https://bt-photos.global.ssl.fastly.net/ncreg/1280_boomver_10_189c7dc4e463a89114da942b920dfb99-2.jpg
Logo
Great Moves Realty
8 Ruth Street
Jacksonville NC, 28540