




Skip To Content

1701 Salter Path Road , 103 B

Salter Path, NC 28512
  • $674,900
  • STATUS: Active
  • ON SITE: 37 Days
  • MLS #: 100600360
$674,900
  • 2
    BEDS
  • N/A
    ACRES
  • 2
    BATHS
  • 0
    1/2 BATHS
  • 1,071
    SQFT
  • $630
    $/SQFT
Neighborhood:
Type:
Condo
Built:
2001
County:
Area:

School Information

Elementary School:
Middle School:
High School:

Description

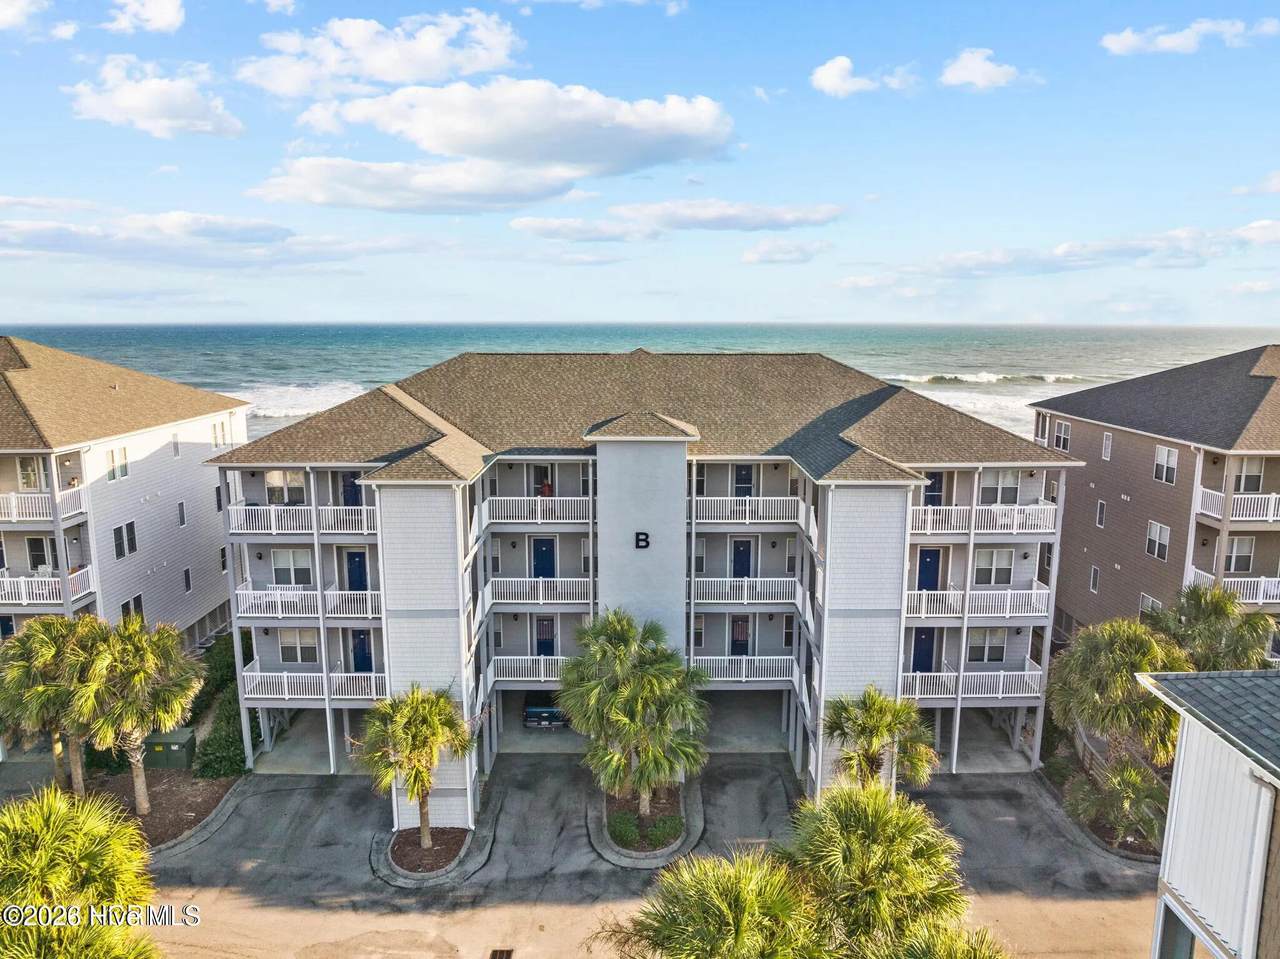
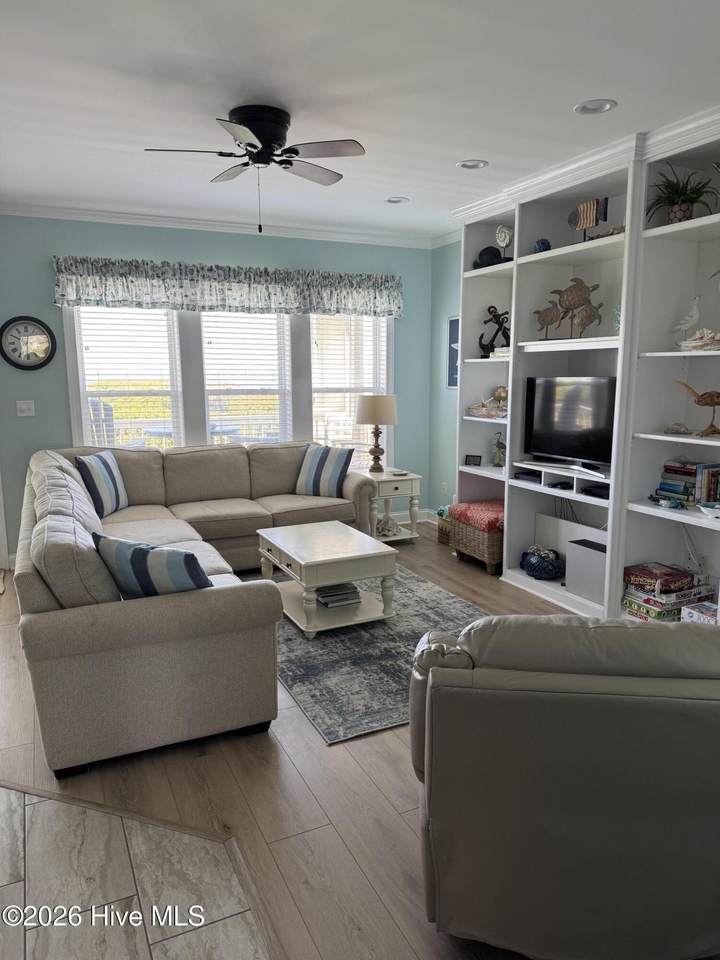
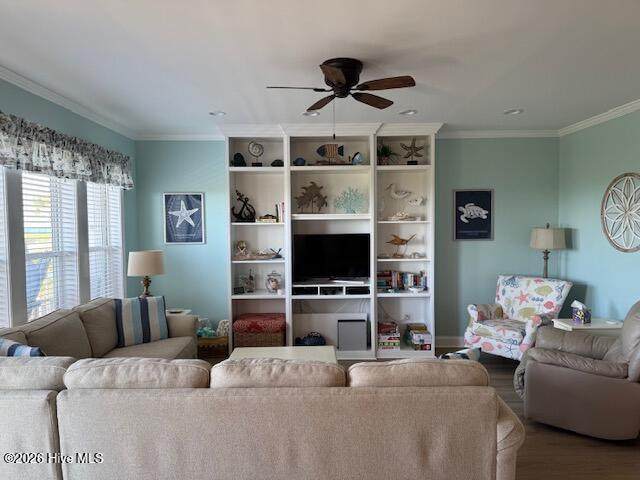
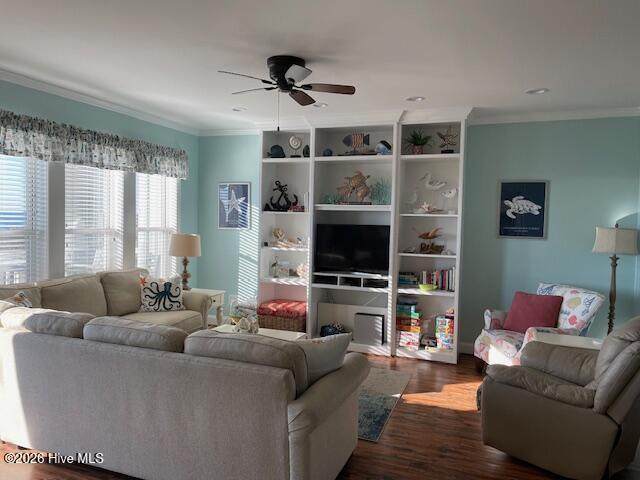
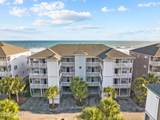
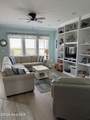
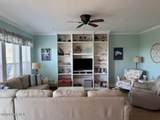
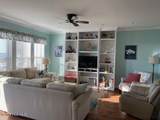
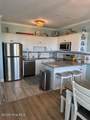
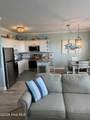
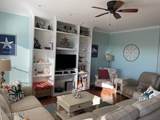
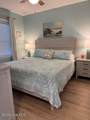
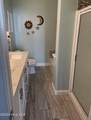
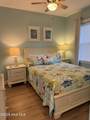
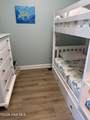
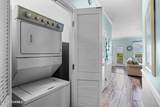
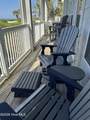
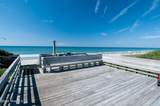
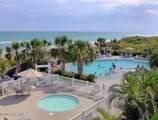
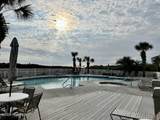
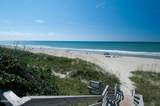
This oceanfront condo is so close to the beach access and pool that trips back to this unit are not even an inconvenience. It comes beautifully furnished with everything that you need. Everything conveys. The water heater was installed in 2023, and the HVAC was new in 2024, This unit is exceptionally well maintained. The kitchen has stainless steel appliances and granite countertops. The Ocean Club features a community oceanfront pool, hot tub, fitness center and clubhouse. The sound side community offers a day dock/fishing pier and sound side pool and hot tub. The Ocean Club property is meticulously cared for. This unit has an excellent rental history. Do not delay as this listing will go fast!

Monthly Payment Calculator


[Hive MLS] logoThe data relating to real estate on this web site comes in part from the Internet Data Exchange program of Hive MLS LLC, and is updated as of 2026-10-08T23:33:15.513. All information is deemed reliable but not guaranteed and should be independently verified. All properties are subject to prior sale, change, or withdrawal. Neither listing broker(s) nor Great Moves Realty shall be responsible for any typographical errors, misinformation, or misprints, and shall be held totally harmless from any damages arising from reliance upon these data. © 2026 Hive MLS LLC
www.greatmovesrealtyenc.com/homes/180749270
Print Image

1701 Salter Path Road , 103 B Salter Path, NC 28512

  • Price: $674,900
  • Status: Active
  • On Site: 37 Days
  • MLS #: 100600360
2
Beds
2
Baths
0
½ Baths
N/A
Acres
1,071
SQFT
$630
$/SQFT
2001
Built
Neighborhood:
The Ocean Club
County:
Carteret
Area:
Salter Path
Elementary School:
Morehead City Primary
Middle School:
Morehead City
High School:
West Carteret
Property Description
This oceanfront condo is so close to the beach access and pool that trips back to this unit are not even an inconvenience. It comes beautifully furnished with everything that you need. Everything conveys. The water heater was installed in 2023, and the HVAC was new in 2024, This unit is exceptionally well maintained. The kitchen has stainless steel appliances and granite countertops. The Ocean Club features a community oceanfront pool, hot tub, fitness center and clubhouse. The sound side community offers a day dock/fishing pier and sound side pool and hot tub. The Ocean Club property is meticulously cared for. This unit has an excellent rental history. Do not delay as this listing will go fast!
Exterior Features

Attached Garage Spaces 1 Attached Garage YN Yes Carport Spaces 0 Construction Materials Vinyl SidingWood Frame Detached Garage Spaces 0 Entry Level 1 Exterior Features Shutters - Functional Exterior Finish Vinyl Siding Fencing None Foundation Details OtherPilings Garage YN Yes Parking Features Additional Parking Parking Total 1 Patio And Porch Features CoveredBalcony Pool Features In Ground Roof Shingle Structure Type Wood FrameStick Built View Ocean

Interior Features

Accessibility Features Accessible Elevator Installed Appliances Electric OvenRefrigeratorElectric Range Attic Features None Basement None Building Area Total 1071 Cooling Central Air Cooling YN Yes Dining Room Type Combination Fireplace YN No Furnished Furnished Heating ElectricForced Air Heating System Fuel Source Electric Heating YN Yes Interior Features ElevatorBlinds/Shades Laundry Features Dryer HookupWasher Hookup Levels One Primary Bedroom Level Primary Living Area Rooms Master Bedroom Kitchen Living Room Dining Room Bedroom 2 Rooms Total 5 Unit Type 2 Bedroom Water Heater Electric

Property Features

Association Amenities Waterfront CommunityBoat DockClubhouseCommunity PoolFitness CenterMaintenance Common AreasMaintenance GroundsMaintenance RoadsMaintenance StructureMaster InsurePest ControlPicnic AreaSpa/Hot TubStreet LightsTrashWaterNo Tenant PetsOwner Pets OnlyCable TV Association Fee 7056 Association YN Yes Cobra Zone YN No Federal Flood Insurance Available YN Yes Frontage Type Oceanfront Horse YN No In City Limits YN Yes Island Or Mainland Island Listing Terms CashConventionalFHA Lot Features Ocean Side New Construction YN No Property Sub Type Condominium Road Frontage Type Private RoadAsphaltPaved Road Surface Type Paved Secondary Subdivision N/A Special Listing Conditions Standard Utilities Cable AvailableSewer AvailableWater Available Waterfront YN Yes Zoning Residential

Listing information © 2026 Hive MLS
Listing courtesy of Richard Edmondson of Al Williams Properties: .


[Hive MLS] logoThe data relating to real estate on this web site comes in part from the Internet Data Exchange program of Hive MLS LLC, and is updated as of 2026-10-08T23:33:15.513. All information is deemed reliable but not guaranteed and should be independently verified. All properties are subject to prior sale, change, or withdrawal. Neither listing broker(s) nor Great Moves Realty shall be responsible for any typographical errors, misinformation, or misprints, and shall be held totally harmless from any damages arising from reliance upon these data. © 2026 Hive MLS LLC
 
https://bt-photos.global.ssl.fastly.net/ncreg/1280_boomver_2_7b48b1579c57a516f06199c38cc1afcc-2.jpg https://bt-photos.global.ssl.fastly.net/ncreg/1280_boomver_2_7b48b1579c57a516f06199c38cc1afcc-2.jpg https://bt-photos.global.ssl.fastly.net/ncreg/1280_boomver_2_7b48b1579c57a516f06199c38cc1afcc-2.jpg
Logo
Great Moves Realty
8 Ruth Street
Jacksonville NC, 28540