



Skip To Content

157 Long Pond Loop

Swansboro, NC 28584
  • $257,000
  • STATUS: Active
  • ON SITE: 51 Days
  • MLS #: 100597033
UPDATED: 21 min ago
$257,000
  • 2
    BEDS
  • N/A
    ACRES
  • 1
    BATHS
  • 0
    1/2 BATHS
  • 800
    SQFT
  • $321
    $/SQFT
Neighborhood:
Type:
Condo
Built:
2026
County:
Area:

School Information

Elementary School:
Middle School:
High School:

Description

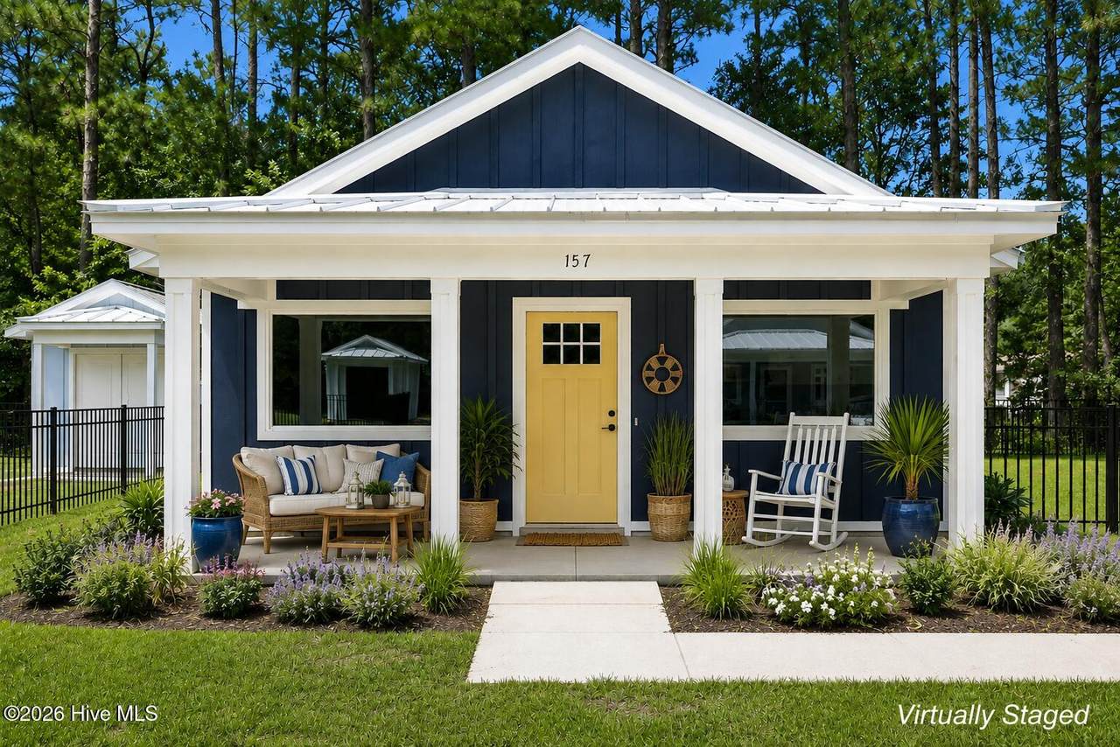
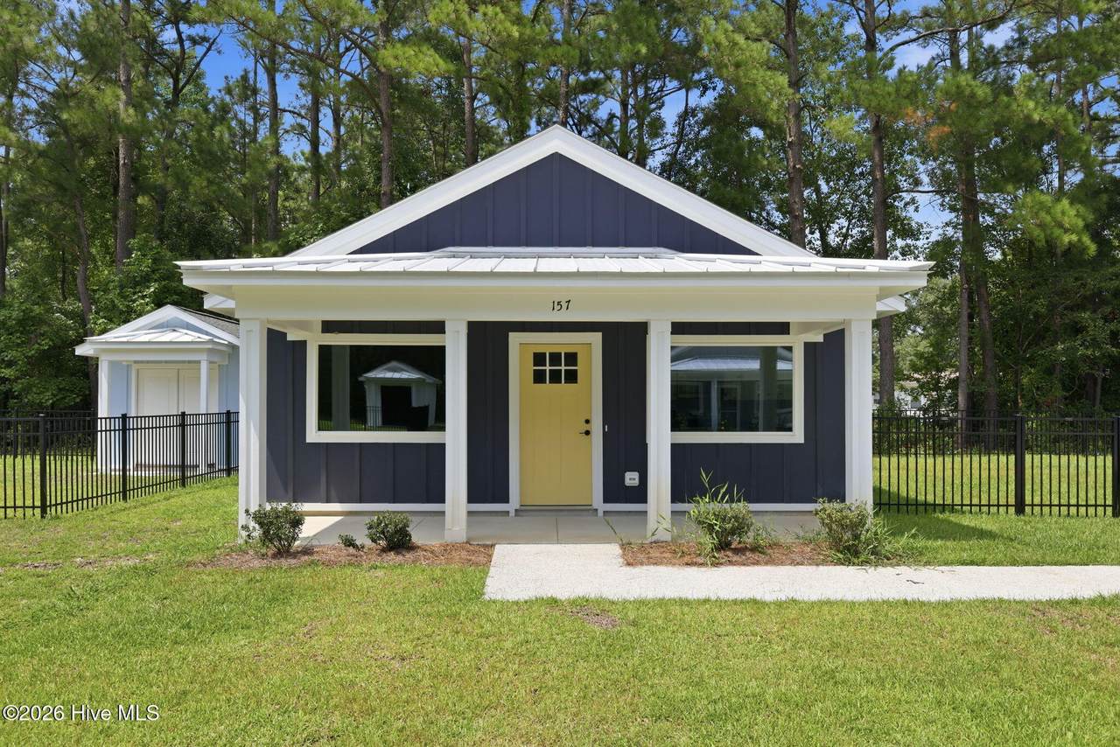
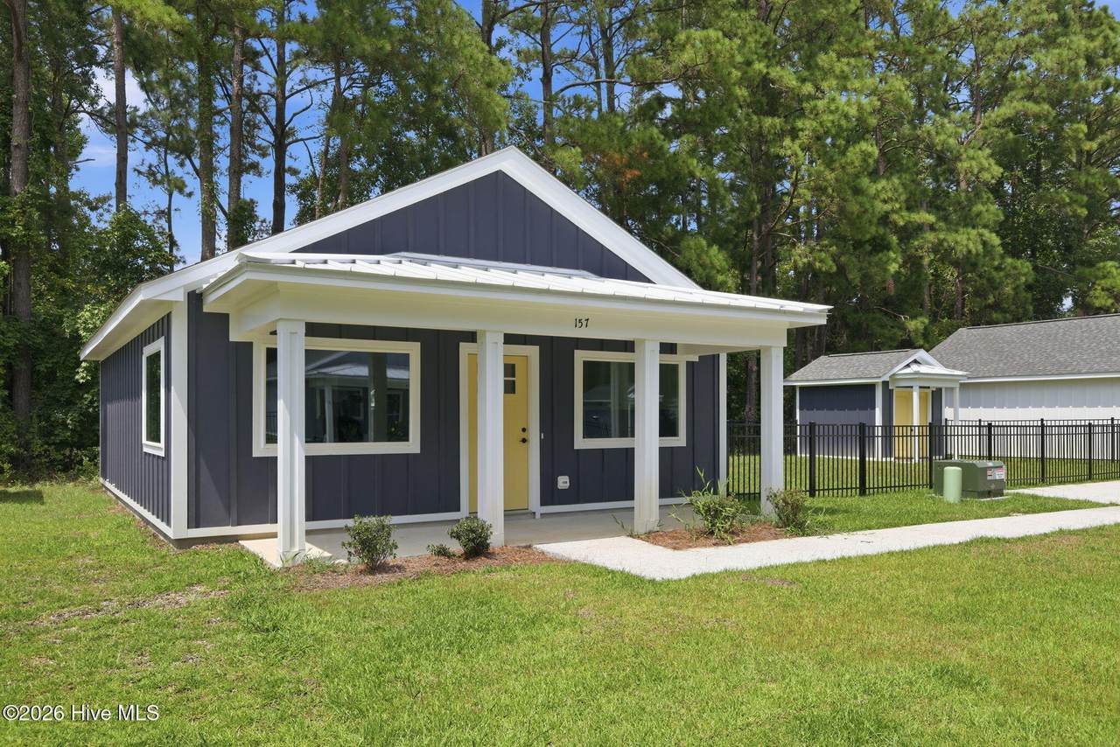
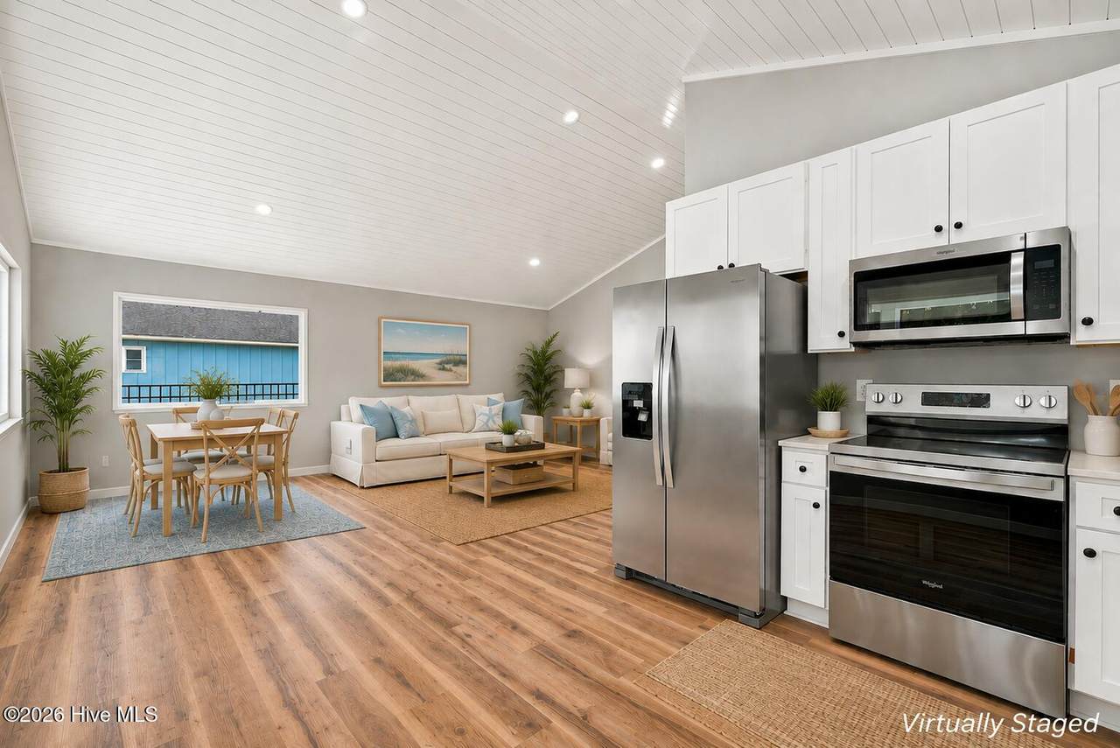
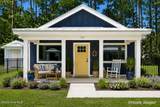
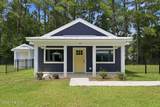
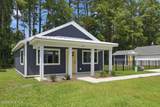
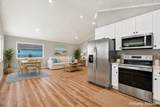
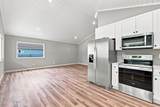
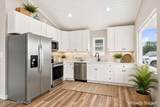
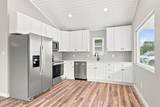
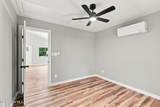
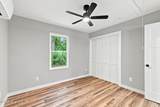
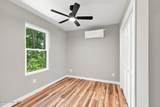
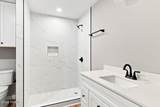
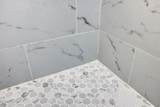
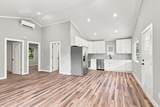
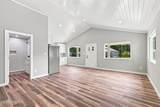
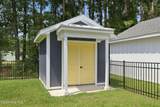
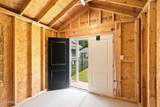
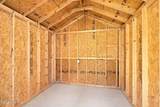
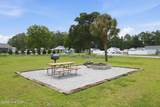
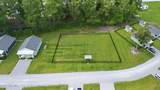
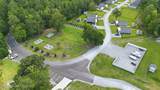
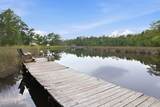
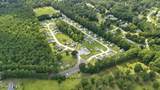
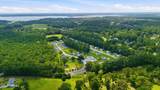
Live Life At A Coastal Pace! This thoughtfully designed 2-bedroom coastal cabin combines a relaxed coastal style with easy-care finishes. Interior features include shiplap ceilings in the bright and open living space and kitchen, durable LVP flooring, quartz countertops, refrigerator, washer, dryer, and a tiled walk-in shower, creating an inviting open plan home inspired by the coast and designed for life. Outside, enjoy the fenced yard and storage shed with electrical service-ideal for beach gear, bikes, tools, and all the extras that come with coastal living. The HOA provides lawn maintenance, water, trash service, and internet, making ownership simple whether you're here year-round or escaping to the coast whenever you can. Community amenities extend the lifestyle beyond your front door with a community garden, outdoor entertaining space with tables, grills and firepits, a dog park, guest parking area, deeded boat and kayak water access--perfect for making the most of life near the water. Boat and RV storage (available for an additional fee). Coastal Cabins at Old Horse is less than 10 minutes from the Emerald Isle, NC bridge, putting the beach, boating, shopping, dining, and entertainment within easy reach while offering a relaxed place to unwind at the end of the day. These are the final opportunities in Phase 1 ready for you to come and enjoy everything the Crystal Coast has to offer.

Monthly Payment Calculator


[Hive MLS] logoThe data relating to real estate on this web site comes in part from the Internet Data Exchange program of Hive MLS LLC, and is updated as of 2026-10-09T06:39:28.707. All information is deemed reliable but not guaranteed and should be independently verified. All properties are subject to prior sale, change, or withdrawal. Neither listing broker(s) nor Great Moves Realty shall be responsible for any typographical errors, misinformation, or misprints, and shall be held totally harmless from any damages arising from reliance upon these data. © 2026 Hive MLS LLC
www.greatmovesrealtyenc.com/homes/180247654
Print Image

157 Long Pond Loop Swansboro, NC 28584

  • Price: $257,000
  • Status: Active
  • On Site: 51 Days
  • Updated: 21 min ago
  • MLS #: 100597033
2
Beds
1
Baths
0
½ Baths
N/A
Acres
800
SQFT
$321
$/SQFT
2026
Built
Neighborhood:
Cabins At Old Horse
County:
Carteret
Area:
Swansboro
Elementary School:
White Oak Elementary
Middle School:
Broad Creek
High School:
Croatan
Property Description
Live Life At A Coastal Pace! This thoughtfully designed 2-bedroom coastal cabin combines a relaxed coastal style with easy-care finishes. Interior features include shiplap ceilings in the bright and open living space and kitchen, durable LVP flooring, quartz countertops, refrigerator, washer, dryer, and a tiled walk-in shower, creating an inviting open plan home inspired by the coast and designed for life. Outside, enjoy the fenced yard and storage shed with electrical service-ideal for beach gear, bikes, tools, and all the extras that come with coastal living. The HOA provides lawn maintenance, water, trash service, and internet, making ownership simple whether you're here year-round or escaping to the coast whenever you can. Community amenities extend the lifestyle beyond your front door with a community garden, outdoor entertaining space with tables, grills and firepits, a dog park, guest parking area, deeded boat and kayak water access--perfect for making the most of life near the water. Boat and RV storage (available for an additional fee). Coastal Cabins at Old Horse is less than 10 minutes from the Emerald Isle, NC bridge, putting the beach, boating, shopping, dining, and entertainment within easy reach while offering a relaxed place to unwind at the end of the day. These are the final opportunities in Phase 1 ready for you to come and enjoy everything the Crystal Coast has to offer.
Exterior Features

Attached Garage Spaces 0 Attached Garage YN No Carport Spaces 0 Construction Materials Fiber CementWood Frame Detached Garage Spaces 0 Entry Level 1 Exterior Finish Fiber Cement Fencing Metal/OrnamentalFenced Foundation Details Slab Garage YN No Parking Features ConcreteParking Pad Parking Total 2 Patio And Porch Features Front Porch Roof Architectural ShingleMetal Structure Type Wood FrameStick Built View See Remarks

Interior Features

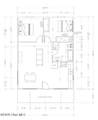
Appliances Built-In MicrowaveWasherRefrigeratorRangeDryerDishwasher Building Area Total 800 Cooling Multi Units Cooling YN Yes Dining Room Type Combination Fireplace YN No Flooring LVT/LVP Heating ElectricForced Air Heating System Fuel Source Electric Heating YN Yes Interior Features Master DownstairsVaulted Ceiling(s)High Ceilings Levels One Primary Bedroom Level Primary Living Area Rooms Kitchen Bedroom 1 Bedroom 2 Great Room Rooms Total 4 Security Features Smoke Detector(s) Unit Type 2 Bedroom Water Heater Electric

Property Features

Association Amenities BarbecueComm GardenDog ParkMaintenance Common AreasMaintenance RoadsPicnic AreaRampRV/Boat StorageTrashWater Association Fee 1500 Association YN Yes Cobra Zone YN No Electric Provider Carteret-Craven Electric Cooperative Frontage Type See Remarks Horse YN No In City Limits YN No Internet Service Providers Spectrum Island Or Mainland Mainland Listing Terms CashConventional Lot Features Water Access CommLandscaped New Construction YN Yes Other Structures Shed(s) Pets Allowed Yes Property Sub Type Condominium Road Frontage Type Private RoadMaintained Sewer Provider Septic Tank Special Listing Conditions Standard Tax Amount 270.5 Tax Year 2026 Trash Collection Other Utilities Water Connected Water Provider West Carteret Water Corp Water Source Private Waterfront Features Water Access Comm Waterfront YN No Zoning Residential

Listing information © 2026 Hive MLS
Listing courtesy of Jessica Sulzen of Braken, LLC: .


[Hive MLS] logoThe data relating to real estate on this web site comes in part from the Internet Data Exchange program of Hive MLS LLC, and is updated as of 2026-10-09T06:39:28.707. All information is deemed reliable but not guaranteed and should be independently verified. All properties are subject to prior sale, change, or withdrawal. Neither listing broker(s) nor Great Moves Realty shall be responsible for any typographical errors, misinformation, or misprints, and shall be held totally harmless from any damages arising from reliance upon these data. © 2026 Hive MLS LLC
 
https://bt-photos.global.ssl.fastly.net/ncreg/1280_boomver_1_4894dd60e889fd4a0269e4f90fa573f6-2.jpg https://bt-photos.global.ssl.fastly.net/ncreg/1280_boomver_1_4894dd60e889fd4a0269e4f90fa573f6-2.jpg https://bt-photos.global.ssl.fastly.net/ncreg/1280_boomver_1_4894dd60e889fd4a0269e4f90fa573f6-2.jpg
Logo
Great Moves Realty
8 Ruth Street
Jacksonville NC, 28540