









Skip To Content

1505 Salter Path Road , #304

Indian Beach, NC 28512
  • $535,000
  • STATUS: Active
  • ON SITE: 13 Days
  • MLS #: 100607042
UPDATED: 56 min ago
$535,000
  • 2
    BEDS
  • N/A
    ACRES
  • 2
    BATHS
  • 0
    1/2 BATHS
  • 965
    SQFT
  • $554
    $/SQFT
Type:
Condo
Built:
1985
County:
Area:

School Information

Elementary School:
Middle School:
High School:

Description

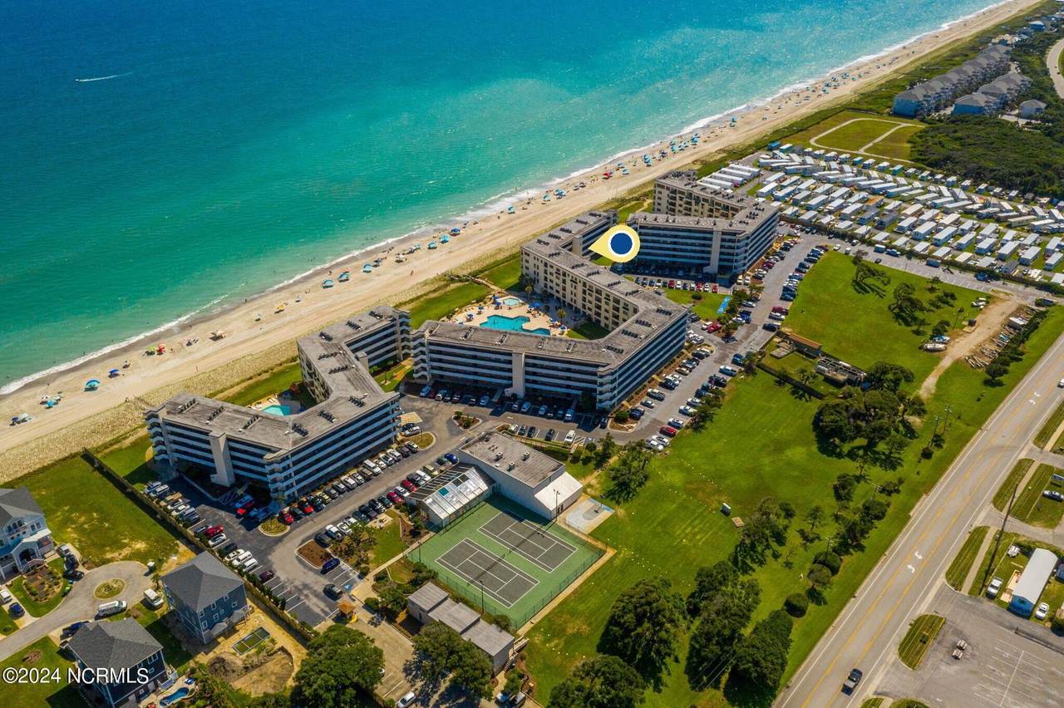
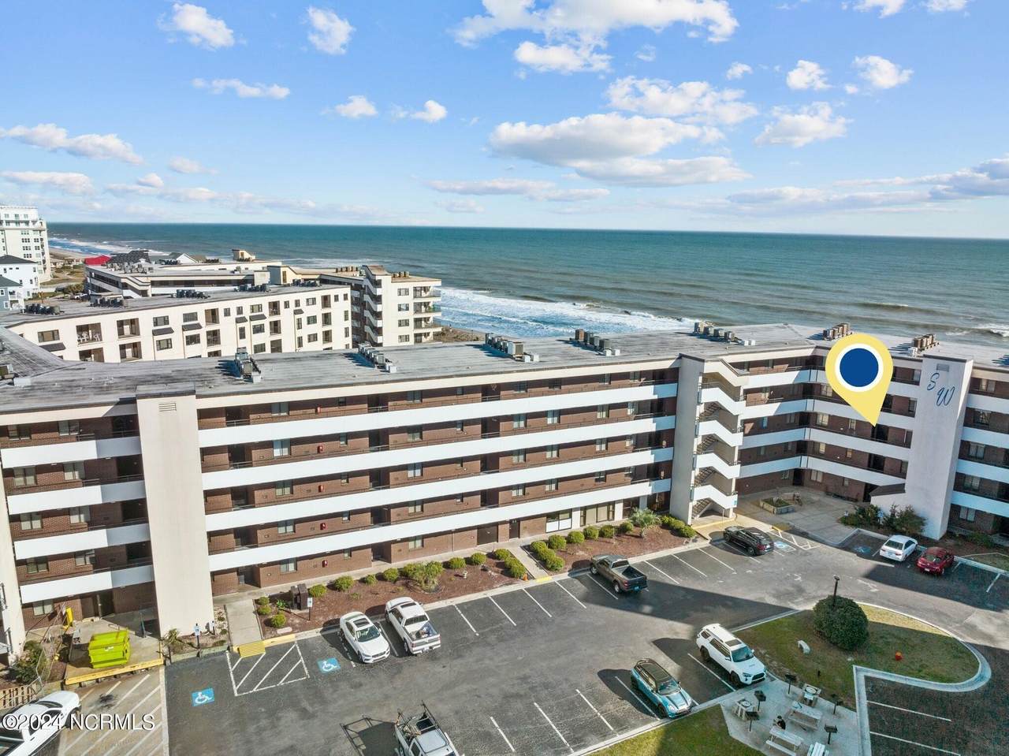
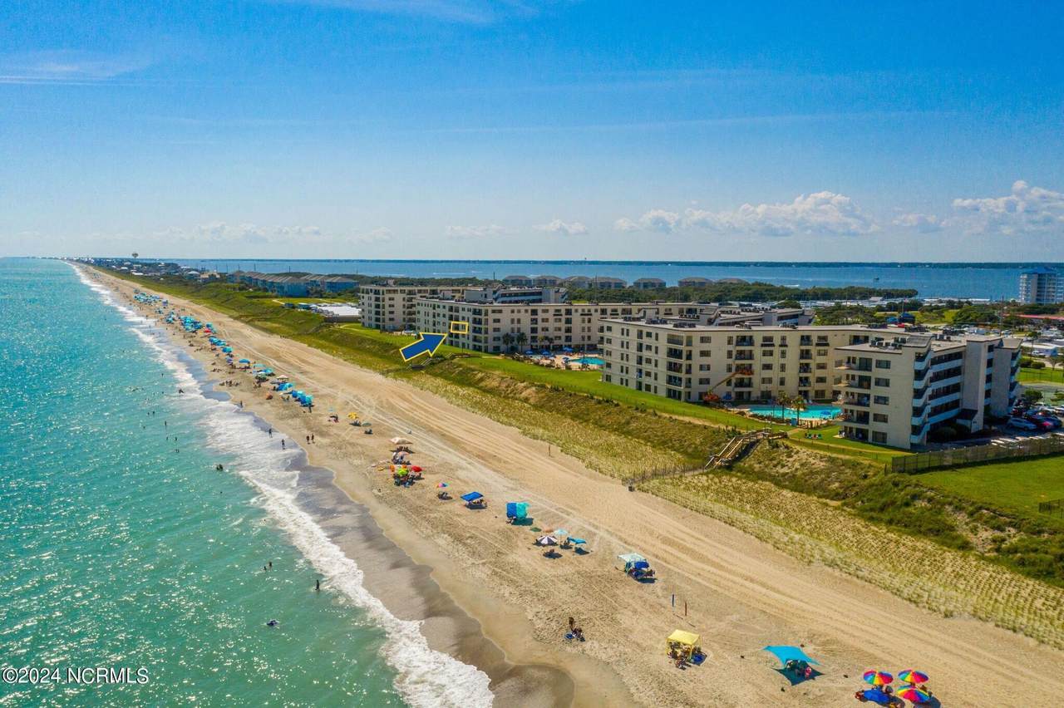
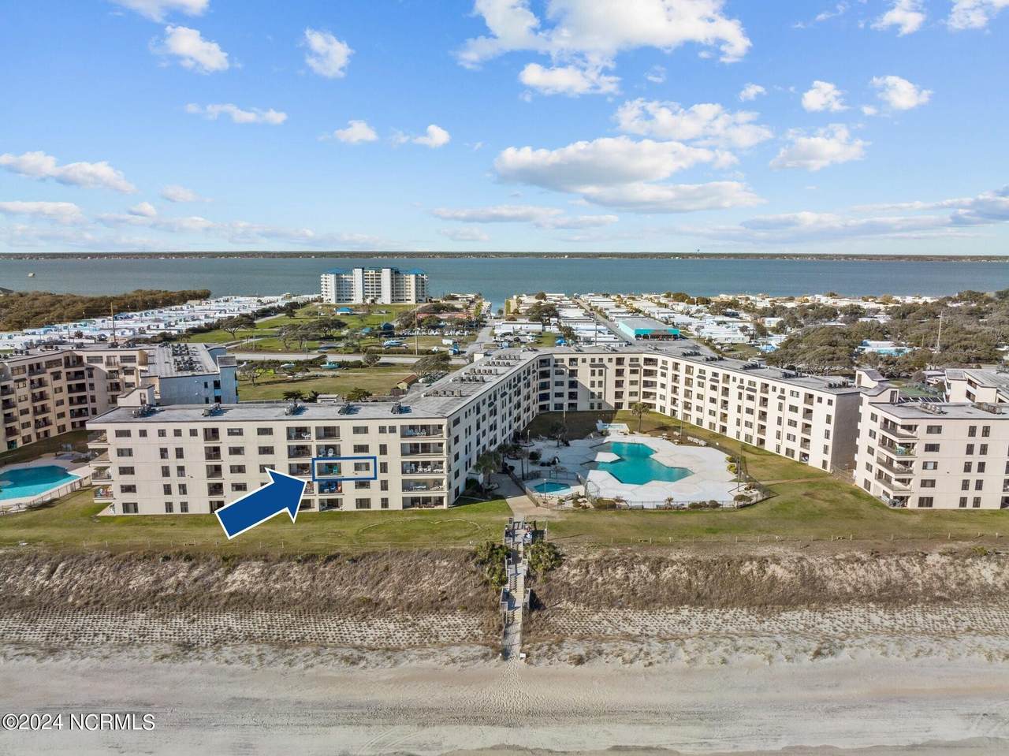
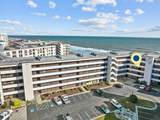
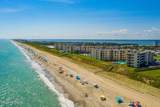
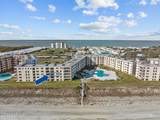
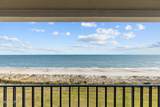
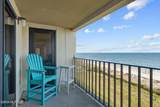
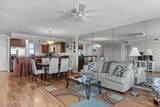
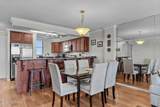
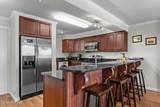
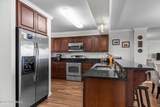
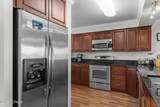
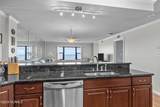
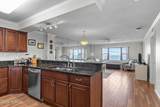
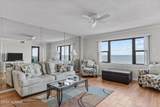
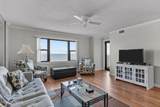
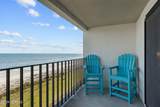
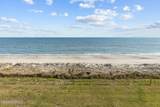
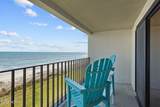
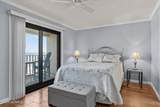
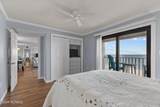
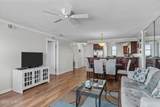
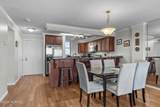
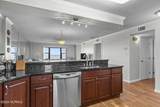
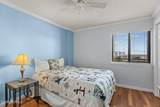
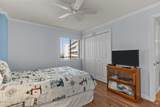
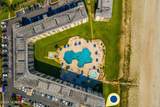
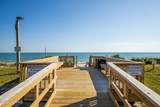
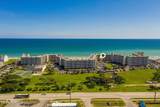
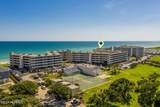
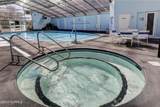
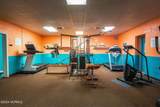
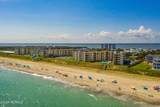
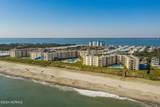
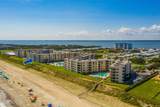
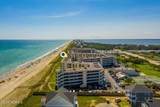
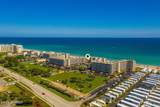
RARE OCEANFRONT! 304A is a premier unit with tasteful updates and thoughtful decor. This property comes fully furnished and has been meticulously maintained. Custom selected appliances maximize the space provided on beautiful hard surface countertops. There is ample room in the dining and living areas to invite friends and family. Whether dining or reclining, every seat provides prime vistas of the beachfront. When seeking privacy or a personal retreat... From one bedroom you will enjoy views of the Sound and glorious sunsets. From the other bedroom you will delight in visions and sounds of the Sea. Just steps away from the elevator, you are only minutes from the sand and surf. Plus, Summer Winds is a fantastic condominium community with amenities galore. Schedule your showing today.

Monthly Payment Calculator


[Hive MLS] logoThe data relating to real estate on this web site comes in part from the Internet Data Exchange program of Hive MLS LLC, and is updated as of 2026-10-13T11:38:22.757. All information is deemed reliable but not guaranteed and should be independently verified. All properties are subject to prior sale, change, or withdrawal. Neither listing broker(s) nor Great Moves Realty shall be responsible for any typographical errors, misinformation, or misprints, and shall be held totally harmless from any damages arising from reliance upon these data. © 2026 Hive MLS LLC
www.greatmovesrealtyenc.com/homes/181653143
Print Image

1505 Salter Path Road , #304 Indian Beach, NC 28512

  • Price: $535,000
  • Status: Active
  • On Site: 13 Days
  • Updated: 56 min ago
  • MLS #: 100607042
2
Beds
2
Baths
0
½ Baths
N/A
Acres
965
SQFT
$554
$/SQFT
1985
Built
Neighborhood:
Summer Winds Condominiums
County:
Carteret
Area:
Indian Beach
Elementary School:
Morehead City Primary
Middle School:
Morehead City
High School:
West Carteret
Property Description
RARE OCEANFRONT! 304A is a premier unit with tasteful updates and thoughtful decor. This property comes fully furnished and has been meticulously maintained. Custom selected appliances maximize the space provided on beautiful hard surface countertops. There is ample room in the dining and living areas to invite friends and family. Whether dining or reclining, every seat provides prime vistas of the beachfront. When seeking privacy or a personal retreat... From one bedroom you will enjoy views of the Sound and glorious sunsets. From the other bedroom you will delight in visions and sounds of the Sea. Just steps away from the elevator, you are only minutes from the sand and surf. Plus, Summer Winds is a fantastic condominium community with amenities galore. Schedule your showing today.
Exterior Features

Attached Garage Spaces 0 Attached Garage YN No Carport Spaces 0 Construction Materials ConcreteBrickStuccoSteel Frame Detached Garage Spaces 0 Entry Level 3 Exterior Finish BrickStucco Fencing None Foundation Details OtherSlabPilings Garage YN No Parking Features Shared DrivewaySecuredParking LotAdditional ParkingLightedPaved Parking Total 0 Patio And Porch Features CoveredBalconyRear Porch Pool Features In Ground Roof Membrane Structure Type Steel FrameStick Built View OceanSoundWater

Interior Features

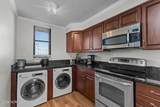
Accessibility Features Accessible Elevator Installed Appliances Electric OvenBuilt-In MicrowaveWasherRefrigeratorDryerDishwasher Attic Features None Building Area Total 965 Cooling Central Air Cooling YN Yes Dining Room Type Combination Fireplace YN No Flooring Tile Furnished Furnished Heating ElectricHeat Pump Heating System Fuel Source Electric Heating YN Yes Interior Features ElevatorCeiling Fan(s)FurnishedWalk-in ShowerBlinds/Shades Laundry Features In Kitchen Levels One Primary Bedroom Level Primary Living Area Rooms Master Bedroom (Main Level) Bedroom 2 (Main Level) Living Room (Main Level) Dining Room (Main Level) Kitchen (Main Level) Rooms Total 5 Security Features Smoke Detector(s) Unit Type 2 Bedroom Water Heater Electric

Property Features

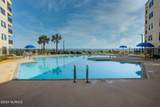
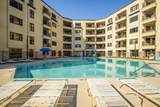
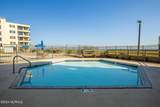
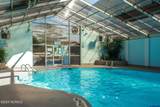
Association Amenities Waterfront CommunityBasketball CourtBeach AccessCommunity PoolDog ParkElevator(s)Fitness CenterGame RoomGatedIndoor PoolMaintenance Common AreasMaintenance GroundsMaintenance RoadsMaintenance StructureManagementParty RoomPest ControlRacquetballRV/Boat StorageSaunaSecuritySewerSidewalksSpa/Hot TubStreet LightsTennis Court(s)TrashWaterCable TV Association Fee 6672 Association YN Yes Cobra Zone YN No Electric Provider Carteret-Craven Electric Cooperative Frontage Type Oceanfront Horse YN No In City Limits YN Yes Island Or Mainland Island Listing Terms CashConventional Lot Features Deeded Beach AccessOcean SideWater Access Comm New Construction YN No Other Structures Storage Property Sub Type Condominium Road Frontage Type Private RoadMaintainedPaved Road Surface Type Paved Sewer Provider Community Sewer Special Listing Conditions Standard Tax Amount 1276.84 Tax Year 2026 Utilities Cable AvailableSewer ConnectedWater ConnectedHigh Speed Internet Water Source Public Waterfront Features Deeded Beach AccessWater Access Comm Waterfront YN Yes Zoning B-1

Listing information © 2026 Hive MLS
Listing courtesy of Tyler Marcell of Advantage Coastal Properties: 252-354-9000.


[Hive MLS] logoThe data relating to real estate on this web site comes in part from the Internet Data Exchange program of Hive MLS LLC, and is updated as of 2026-10-13T11:38:22.757. All information is deemed reliable but not guaranteed and should be independently verified. All properties are subject to prior sale, change, or withdrawal. Neither listing broker(s) nor Great Moves Realty shall be responsible for any typographical errors, misinformation, or misprints, and shall be held totally harmless from any damages arising from reliance upon these data. © 2026 Hive MLS LLC
 
https://bt-photos.global.ssl.fastly.net/ncreg/1280_boomver_1_e6044db6fe1ce3ae6f42b9b30d112b76-2.jpg https://bt-photos.global.ssl.fastly.net/ncreg/1280_boomver_1_e6044db6fe1ce3ae6f42b9b30d112b76-2.jpg https://bt-photos.global.ssl.fastly.net/ncreg/1280_boomver_1_e6044db6fe1ce3ae6f42b9b30d112b76-2.jpg
Logo
Great Moves Realty
8 Ruth Street
Jacksonville NC, 28540