Skip To Content

108 Breezewood Drive , D

Greenville, NC 27858
  • $155,000
  • STATUS: Active
  • ON SITE: 20 Days
  • MLS #: 100603951
$155,000
  • 2
    BEDS
  • 0.02
    ACRES
  • 2
    BATHS
  • 0
    1/2 BATHS
  • 1,475
    SQFT
  • $105
    $/SQFT
Neighborhood:
Type:
Condo
Built:
1995
County:
Area:

School Information

Elementary School:
Middle School:
High School:
School District:

Description

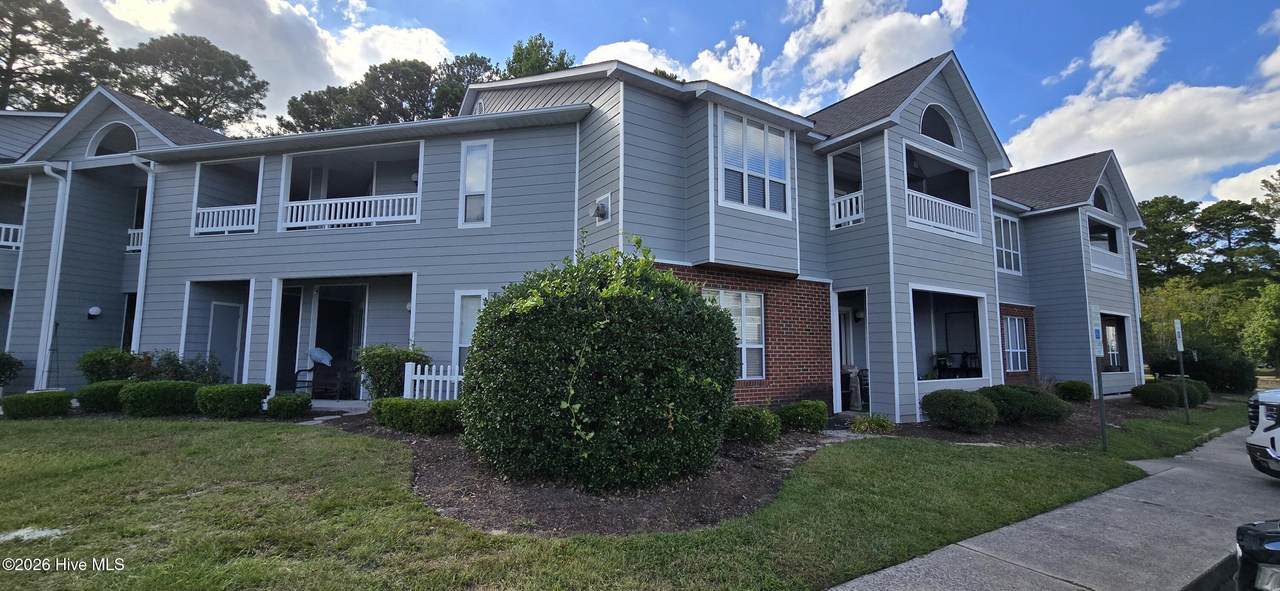
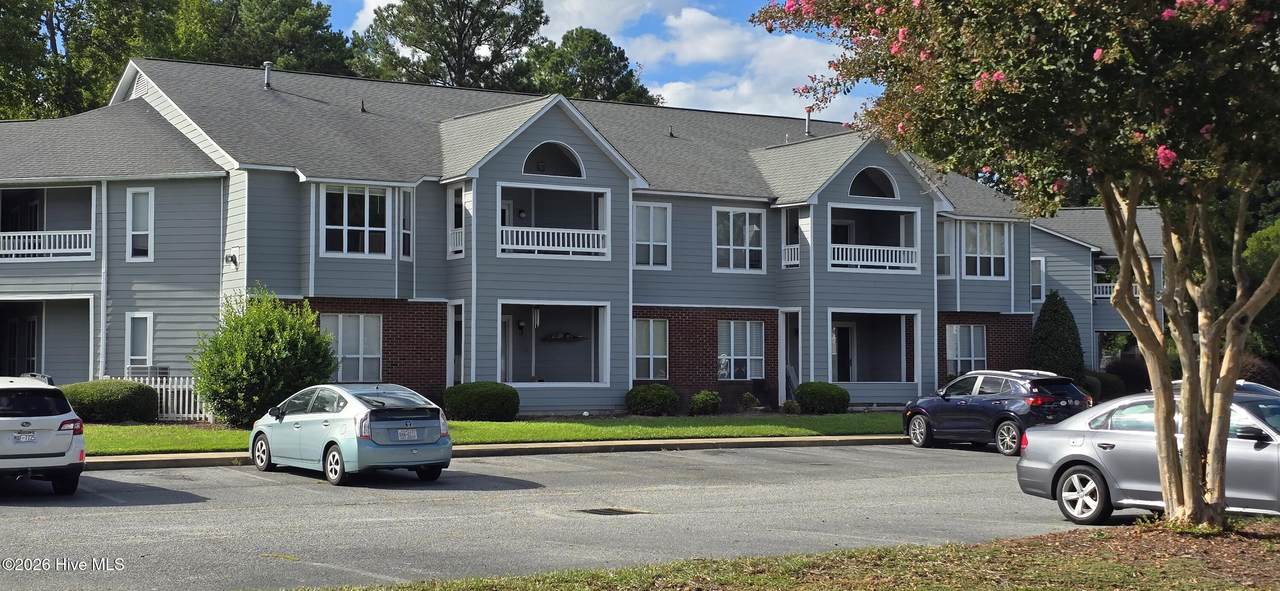
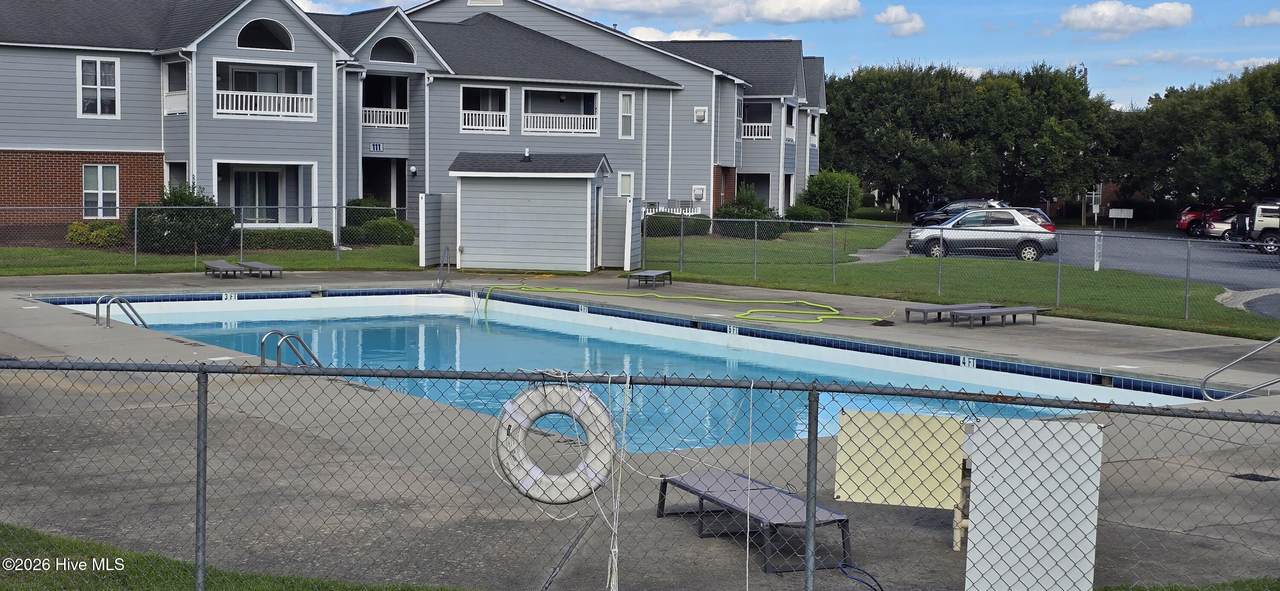
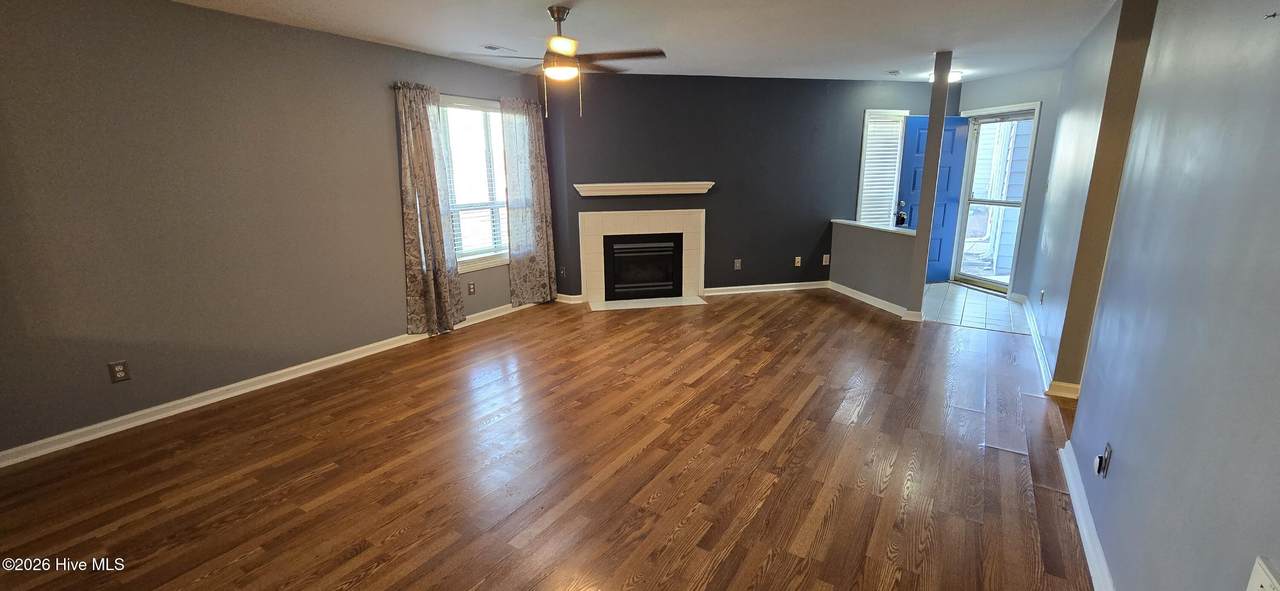
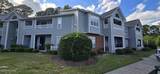
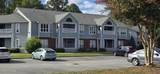
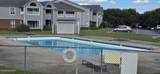
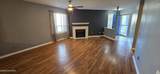
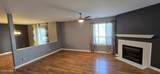
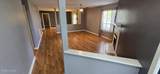
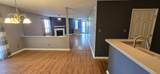
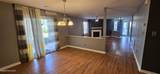
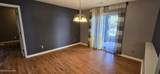
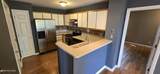
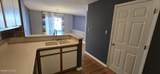
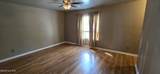
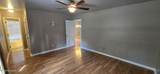
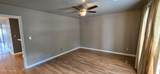
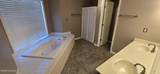
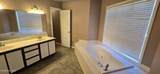
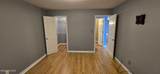
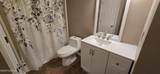
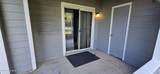
First-floor 2-bedroom, 2-full-bathroom condo featuring an open floor plan and laminate flooring throughout. The spacious living area flows seamlessly into the kitchen and dining areas, creating a comfortable layout for everyday living and entertaining. The primary suite includes a private bathroom with a large soaking Jacuzzi tub. Enjoy your own private covered balcony, perfect for relaxing outdoors. Residents also have access to the community pool. Convenient first-floor living with a functional layout and desirable community amenities.

Monthly Payment Calculator


[Hive MLS] logoThe data relating to real estate on this web site comes in part from the Internet Data Exchange program of Hive MLS LLC, and is updated as of 2026-10-06T23:35:18.87. All information is deemed reliable but not guaranteed and should be independently verified. All properties are subject to prior sale, change, or withdrawal. Neither listing broker(s) nor Great Moves Realty shall be responsible for any typographical errors, misinformation, or misprints, and shall be held totally harmless from any damages arising from reliance upon these data. © 2026 Hive MLS LLC
www.greatmovesrealtyenc.com/homes/181256067
Print Image

108 Breezewood Drive , D Greenville, NC 27858

  • Price: $155,000
  • Status: Active
  • On Site: 20 Days
  • MLS #: 100603951
2
Beds
2
Baths
0
½ Baths
0.02
Acres
1,475
SQFT
$105
$/SQFT
1995
Built
Neighborhood:
Breezewood
County:
Pitt
Area:
Greenville
Elementary School:
Elmhurst Elementary School
Middle School:
E.B. Aycock Middle School
High School:
J.H. Rose High School
School District:
Pitt County Schools
Property Description
First-floor 2-bedroom, 2-full-bathroom condo featuring an open floor plan and laminate flooring throughout. The spacious living area flows seamlessly into the kitchen and dining areas, creating a comfortable layout for everyday living and entertaining. The primary suite includes a private bathroom with a large soaking Jacuzzi tub. Enjoy your own private covered balcony, perfect for relaxing outdoors. Residents also have access to the community pool. Convenient first-floor living with a functional layout and desirable community amenities.
Exterior Features

Attached Garage Spaces 0 Attached Garage YN No Carport Spaces 0 Construction Materials Fiber CementWood Frame Detached Garage Spaces 0 Door Features Thermal DoorsStorm Door(s) Entry Level 1 Exterior Features Storm DoorsThermal Doors Exterior Finish Fiber Cement Fencing None Foundation Details Slab Garage YN No Parking Features AsphaltOn Site Parking Total 2 Patio And Porch Features CoveredPatio Roof Architectural Shingle Structure Type Wood FrameStick Built View See Remarks Window Features Thermal Windows

Interior Features

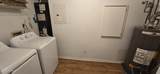
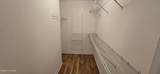
Accessibility Features None Appliances Vented Exhaust FanRangeDishwasher Attic Features Storage Basement None Building Area Total 1475 Cooling Central Air Cooling YN Yes Dining Room Type Combination Fireplace YN Yes Flooring Laminate Furnished Unfurnished Green Building Verification Type None Heating ElectricHeat PumpNatural Gas Heating System Fuel Source ElectricNatural Gas Heating YN Yes Interior Features Master DownstairsWalk-in Closet(s)Solid SurfaceCeiling Fan(s)Walk-in ShowerBlinds/ShadesWalk-In Closet(s) Laundry Features Dryer HookupWasher HookupLaundry Room Levels One Primary Bedroom Level Primary Living Area Rooms Kitchen (First Level) Laundry (First Level) Dining Room (First Level) Bedroom 2 (First Level) Living Room (First Level) Master Bedroom (First Level) Rooms Total 6 Unit Type 2 Bedroom Water Heater Natural Gas

Property Features

Association Amenities Roof MaintenanceCommunity PoolMaintenance Common AreasMaintenance GroundsMaintenance RoadsMaintenance StructureManagementMaster InsureSidewalksStreet LightsTermite Bond Association Fee 2700 Association YN Yes Cobra Zone YN No Frontage Type See Remarks Horse YN No In City Limits YN Yes Island Or Mainland Mainland Listing Terms CashConventionalFHAVA Loan Lot Number 4 New Construction YN No Property Sub Type Condominium Road Frontage Type City StreetState Road Secondary Subdivision N/A Sewer Provider Municipal Sewer Special Listing Conditions Standard Tax Year 2026 Trash Collection City Pick-UP Utilities Natural Gas ConnectedSewer ConnectedWater Connected Water Source Public Waterfront Features None Waterfront YN No Zoning Residential

Listing information © 2026 Hive MLS
Listing courtesy of The Tingen Team of Berkshire Hathaway HomeServices Prime Properties: 252-321-1990.


[Hive MLS] logoThe data relating to real estate on this web site comes in part from the Internet Data Exchange program of Hive MLS LLC, and is updated as of 2026-10-06T23:35:18.87. All information is deemed reliable but not guaranteed and should be independently verified. All properties are subject to prior sale, change, or withdrawal. Neither listing broker(s) nor Great Moves Realty shall be responsible for any typographical errors, misinformation, or misprints, and shall be held totally harmless from any damages arising from reliance upon these data. © 2026 Hive MLS LLC
 
https://bt-photos.global.ssl.fastly.net/ncreg/1280_boomver_1_eee2c327c296c1dce4bce24483ede893-2.jpg https://bt-photos.global.ssl.fastly.net/ncreg/1280_boomver_1_eee2c327c296c1dce4bce24483ede893-2.jpg https://bt-photos.global.ssl.fastly.net/ncreg/1280_boomver_1_eee2c327c296c1dce4bce24483ede893-2.jpg
Logo
Great Moves Realty
8 Ruth Street
Jacksonville NC, 28540