

































Description
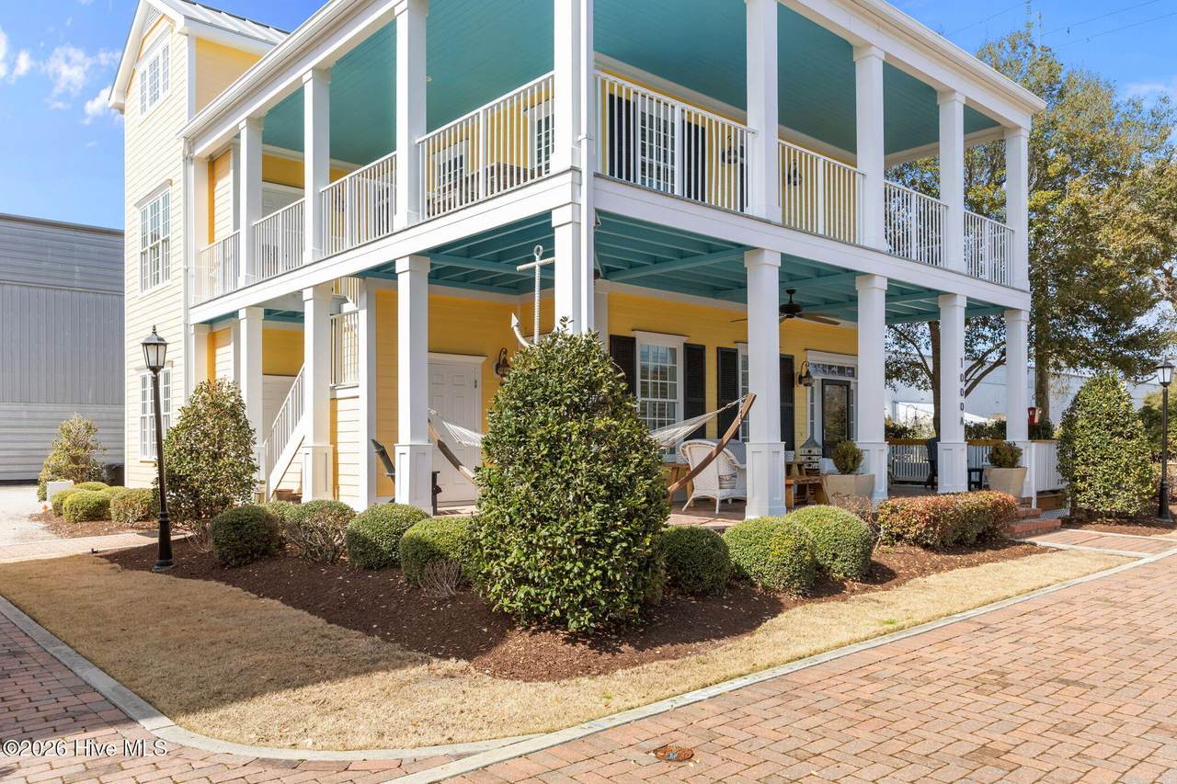
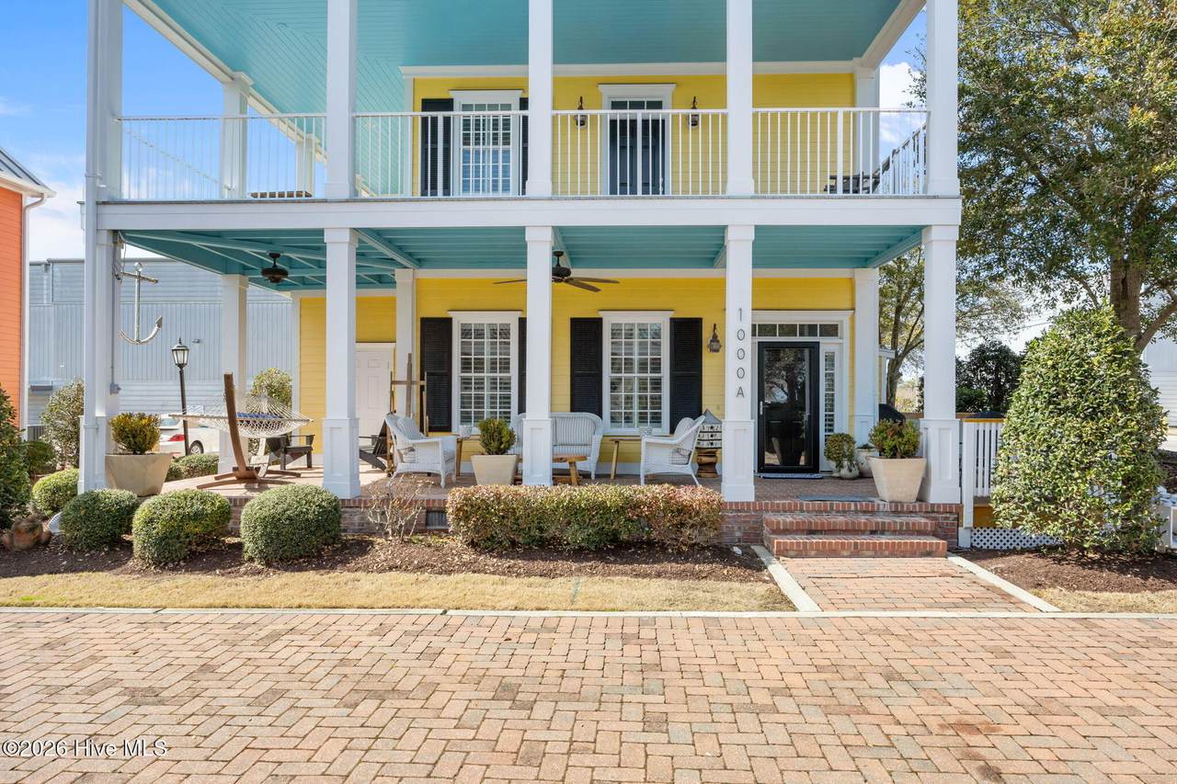
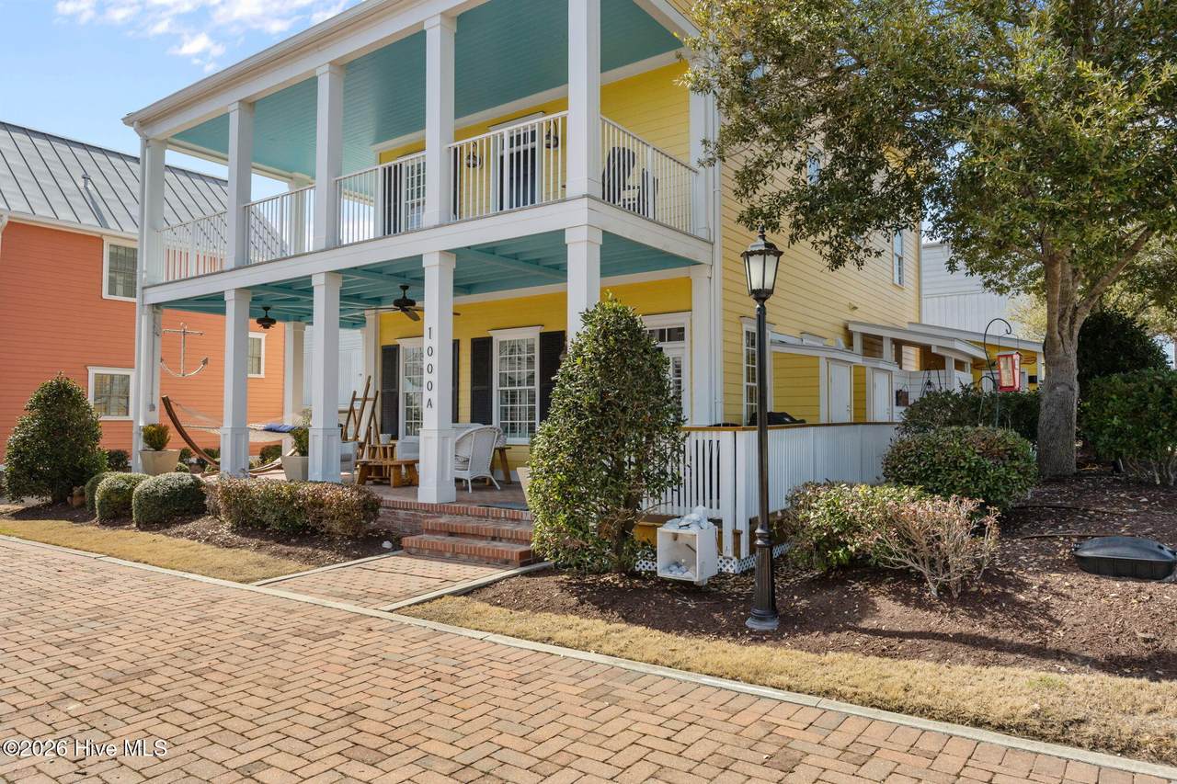
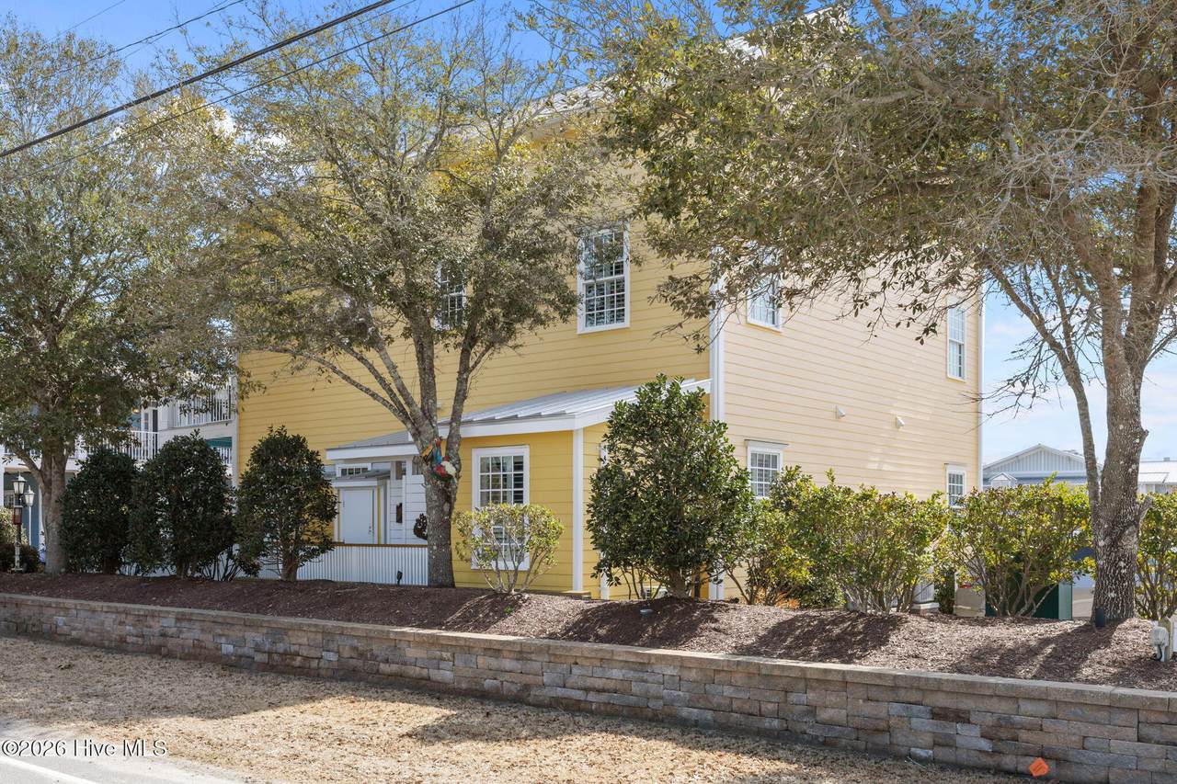
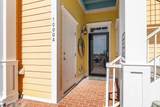
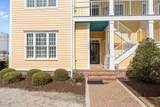
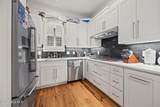
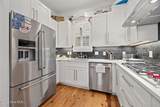
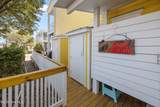
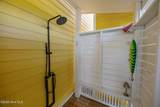
Discover refined coastal living in this completely remodeled first-floor condo in Front Street Village. Gutted and renovated from top to bottom, this upscale residence blends classic Carolina coastal charm with thoughtful modern design and high-end finishes. Located off of Lennoxville Road, next to the Beaufort Hotel and 34º North Restaurant, and just a short stroll from Taylor's Creek, this boutique cottage offers an exceptional setting for a full-time residence, second home, or investment property. The open-concept living, dining, and gourmet kitchen area is designed for both entertaining and relaxed coastal living. Features include: *New flooring throughout *High ceilings, hardwood floors, and elegant crown molding *Custom built-in fireplace and bookshelves *Gourmet kitchen with quartz countertops and new appliances *New lighting, plumbing fixtures, and hardware *Fully renovated bathrooms *Spacious bedroom with king-bed and large ensuite *Oversized ensuite shower *Convenient half-bath *Built-in closet system *Bidet *Whole-house water filtration system, plus reverse osmosis water at the kitchen sink and refrigerator *Gas fireplace for cozy evenings Enjoy seamless indoor-outdoor living with a large wrap-around deck, coastal breezes, and a gas grill. The property also includes an outdoor shower, two additional outdoor storage closets, and a beautifully finished 100-square-foot artist studio with its own split-system heating and air conditioning--perfect for a creative workspace, office, or private retreat. Additional community and property amenities include: *Community pool and hot tub *Boat parking across the street (fee) *Exterior charging station *Convenient access to Beaufort's waterfront, dining, and attractions Whether you're seeking a romantic coastal getaway, an elegant second home, or a turnkey investment opportunity, this beautifully renovated Front Street Village condo offers comfort, character, and an unbeatable Beaufort location.
-
1BEDS
-
0.01ACRES
-
1BATHS
-
11/2 BATHS
-
1,216SQFT
-
$493$/SQFT
School Information
Description
Discover refined coastal living in this completely remodeled first-floor condo in Front Street Village. Gutted and renovated from top to bottom, this upscale residence blends classic Carolina coastal charm with thoughtful modern design and high-end finishes. Located off of Lennoxville Road, next to the Beaufort Hotel and 34º North Restaurant, and just a short stroll from Taylor's Creek, this boutique cottage offers an exceptional setting for a full-time residence, second home, or investment property. The open-concept living, dining, and gourmet kitchen area is designed for both entertaining and relaxed coastal living. Features include: *New flooring throughout *High ceilings, hardwood floors, and elegant crown molding *Custom built-in fireplace and bookshelves *Gourmet kitchen with quartz countertops and new appliances *New lighting, plumbing fixtures, and hardware *Fully renovated bathrooms *Spacious bedroom with king-bed and large ensuite *Oversized ensuite shower *Convenient half-bath *Built-in closet system *Bidet *Whole-house water filtration system, plus reverse osmosis water at the kitchen sink and refrigerator *Gas fireplace for cozy evenings Enjoy seamless indoor-outdoor living with a large wrap-around deck, coastal breezes, and a gas grill. The property also includes an outdoor shower, two additional outdoor storage closets, and a beautifully finished 100-square-foot artist studio with its own split-system heating and air conditioning--perfect for a creative workspace, office, or private retreat. Additional community and property amenities include: *Community pool and hot tub *Boat parking across the street (fee) *Exterior charging station *Convenient access to Beaufort's waterfront, dining, and attractions Whether you're seeking a romantic coastal getaway, an elegant second home, or a turnkey investment opportunity, this beautifully renovated Front Street Village condo offers comfort, character, and an unbeatable Beaufort location.
 The data relating to real estate on this web site comes in part from the Internet Data Exchange program of Hive MLS LLC, and is updated as of 2026-10-06T23:35:18.87. All information is deemed reliable but not guaranteed and should be independently verified. All properties are subject to prior sale, change, or withdrawal. Neither listing broker(s) nor Great Moves Realty shall be responsible for any typographical errors, misinformation, or misprints, and shall be held totally harmless from any damages arising from reliance upon these data. © 2026 Hive MLS LLC